
Bathroom Cabinets
Bathroom vanities & cabinetry, thoughtfully planned.
Custom and semi-custom bathroom cabinets in Nashua & Southern NH — vanities, linen storage and built-ins designed to make small baths work harder and large baths feel elevated.
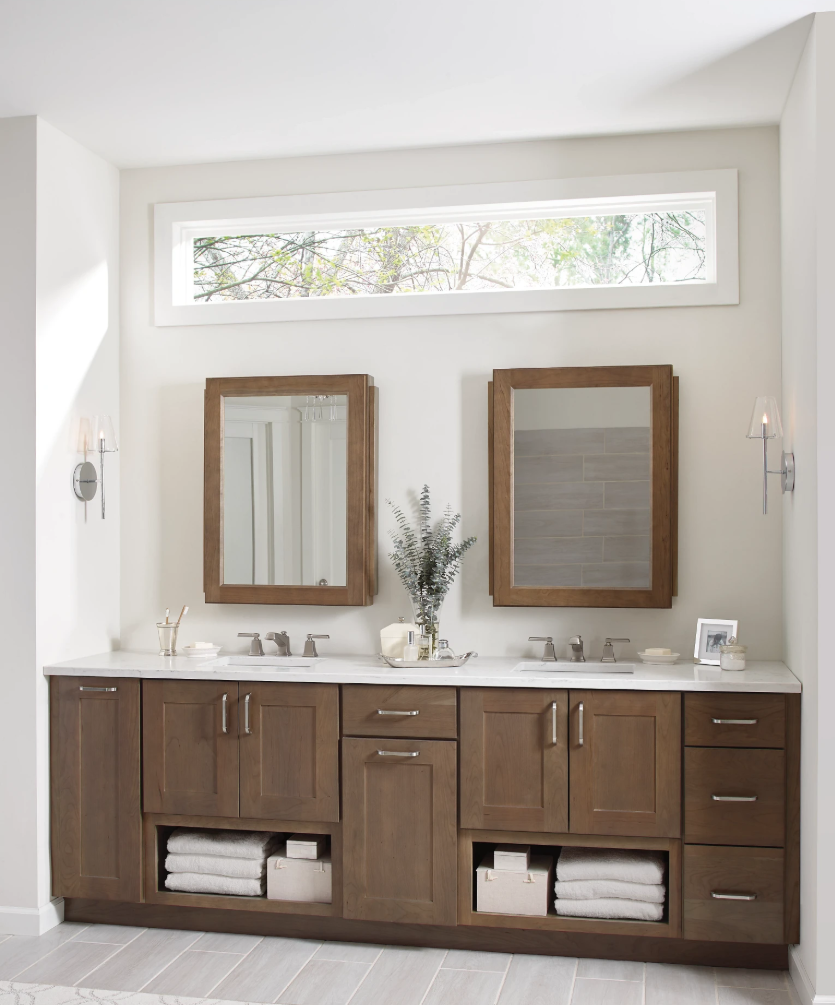
Storage that fits the bathroom you actually have.
Bathrooms are tight, functional spaces. We plan cabinetry around plumbing rough-ins, clearances and how the room is used every morning — so drawers open where they should and outlets end up where you need them.
Primary baths, powder rooms & guest baths.
From a single-sink powder room to a full primary bath with double vanity, linen towers and built-ins, we design cabinetry scaled to the room without visually crowding it.
Finishes coordinated with the rest of your home.
Bath cabinetry can echo your kitchen or stand on its own. We help you make that call and refine the door styles, colors and hardware so the whole home feels considered.
Vanity storage worth paying for.
Drawers notched around the plumbing instead of a useless cabinet door. A hidden outlet drawer for hair tools. A pull-out hamper, a linen tower, and a toe-kick that doesn't collect water. These small decisions are what separate a builder vanity from one that still works in ten years.
What the process looks like.
We start with a conversation about the bathroom and your budget, then measure in person and check the plumbing and clearances. You'll see a layout and finish options before anything is ordered — cabinetry typically arrives in 4–8 weeks.
The three vanity decisions that matter most.
Width and depth come first — a 24-inch hall bath and a 72-inch primary are different problems, and a vanity two inches too deep makes a small bath feel closed in. Then drawers versus doors: U-shaped drawers wrap the plumbing and give you real storage where a door gives you a dark shelf. Last is height — comfort-height vanities suit most adults, while a kids' bath is often better at standard height.
Bathroom cabinets across Southern New Hampshire.
We plan bathroom vanities and storage for homeowners in Nashua, Merrimack, Hudson, Hollis, Bedford and Amherst. Merrimack and Hudson baths tend to be tight and awkwardly plumbed, Bedford primaries have room for double vanities and linen towers, and Hollis homes often need a vanity that respects older millwork. Every one starts with an in-home measure, not a catalog.
Stock vanities vs. cabinetry that's planned for your room.
The big-box store sells vanities in a handful of fixed widths and one or two heights — and that's fine until your plumbing is off-center, your wall isn't straight, or you want drawers instead of a dark cabinet door. Semi-custom and custom cabinetry is built to the measurements we take in your bathroom, in the door style and storage configuration you actually want. It's the difference between a bathroom that's 'done' and one that works.
Built to handle a steamy New England bathroom.
Bathrooms are the wettest rooms in the house, so construction matters more here than almost anywhere. The lines we carry use moisture-rated finishes and bath-appropriate construction, and we'll walk you through which woods and finishes hold up best near a shower versus a powder room. Good ventilation helps any cabinet last — we'll flag anything in the room that could shorten its life.
Powder rooms: small room, big impression.
The powder room is the one bathroom every guest sees, and it's often the cheapest place to make a statement. A furniture-style vanity, a richer finish than you'd choose for the primary bath, smart storage for supplies — all in a room small enough that the upgrade stays modest. It's our most common 'one room, one visit' project.
We plan around your whole remodel, not just the cabinets.
If the vanity is part of a larger bathroom remodel, we coordinate the cabinet dimensions and rough-in details with your plumber and tile setter so nothing is guessed at on install day. If you're simply swapping the vanity and keeping the tile, we'll tell you straight whether the plan works — and when it doesn't, what would need to change.
Ready to plan your bathroom?
Tell us the room, roughly what you'd like to spend and when you'd like it done. We'll measure in person, show you door samples in your own light, and give you an itemized number before anything is ordered. Call 603-417-5908 or send a note through the site.
Recently finished bathrooms
Frequently asked questions
Can you help design a small bathroom vanity?
Yes — small bathrooms are often where thoughtful planning matters most. We help homeowners choose vanities and storage that maximize function without making the room feel crowded, including shallow-depth vanities, drawer banks that clear the plumbing, and wall-hung options.
Do you offer double vanities for primary bathrooms?
Absolutely. We design single and double vanities across a range of widths, drawer layouts and storage configurations to fit both the room and how you use it — including makeup knee spaces, hidden outlets and linen towers.
Can bathroom cabinets match the ones in my kitchen?
Yes. We can coordinate finishes, door styles and hardware across your kitchen and bathrooms for a cohesive look throughout the home, or intentionally differentiate them if you prefer.
How long does a bathroom cabinet project take?
Most bathroom cabinetry arrives in 4–8 weeks after the order is placed, depending on the line and finish. Planning and selections usually take a couple of weeks before that.
Are bathroom cabinets built to handle moisture?
The lines we carry — Mantra, Diamond and Decorá — use finishes and construction rated for bath environments. Good ventilation still matters, and we'll flag anything in the room that could shorten a cabinet's life.
What areas of NH do you serve?
We serve Nashua, Hollis, Merrimack, Bedford, Amherst, Hudson and Southern New Hampshire from our studio in Nashua, NH.
Do you do bathroom cabinets in Merrimack, NH?
Yes — Merrimack is one of our most frequent bathroom areas. Many Merrimack primary baths have one oversized vanity with two doors and a lot of wasted space underneath; replacing it with drawer banks and a linen tower usually transforms the room without touching the tile or the plumbing.
Can I replace just the vanity without redoing the whole bathroom?
Very often, yes. If the plumbing stays where it is, a new vanity, top and mirror can be swapped in on their own — it's one of the least disruptive upgrades in the house and usually the one people notice most.
What does a new bathroom vanity cost in New Hampshire?
It depends on width, construction and finish — a compact powder-room vanity and a full double vanity with linen tower are very different projects. We give you an itemized number at your consultation before anything is ordered, so there are no surprises.
What's the difference between semi-custom and custom bathroom vanities?
Semi-custom vanities are built to your width, height, door style and storage choices from a maker's established construction — faster and more budget-friendly. Fully custom is built from scratch for unusual rooms, exact matches or one-of-a-kind layouts. Most Southern NH bathrooms land happily on semi-custom; we'll tell you honestly when a project actually needs custom.
How wide should a double vanity be?
Most comfortable double vanities run 60 to 72 inches, which gives each person real counter and drawer space instead of two sinks crowded together. In a primary bath that's tighter, a single long vanity with a well-planned drawer layout often works better than forcing two sinks in.
Can you design bathroom cabinets for older New England homes?
Often — older homes are where planning in person matters most. Uneven walls, out-of-plumb floors and dated plumbing all affect what a vanity can be, and a catalog vanity almost never accounts for them. We measure the actual room and design cabinetry that fits the house it's going into.
Do you work with our contractor or plumber?
Yes. Whether you're working with a remodeler or managing the project yourself, we plan the cabinetry dimensions and rough-in details so your plumber and tile setter know exactly what they're building around — and we share the finalized drawings with whoever's installing.
Helpful reading
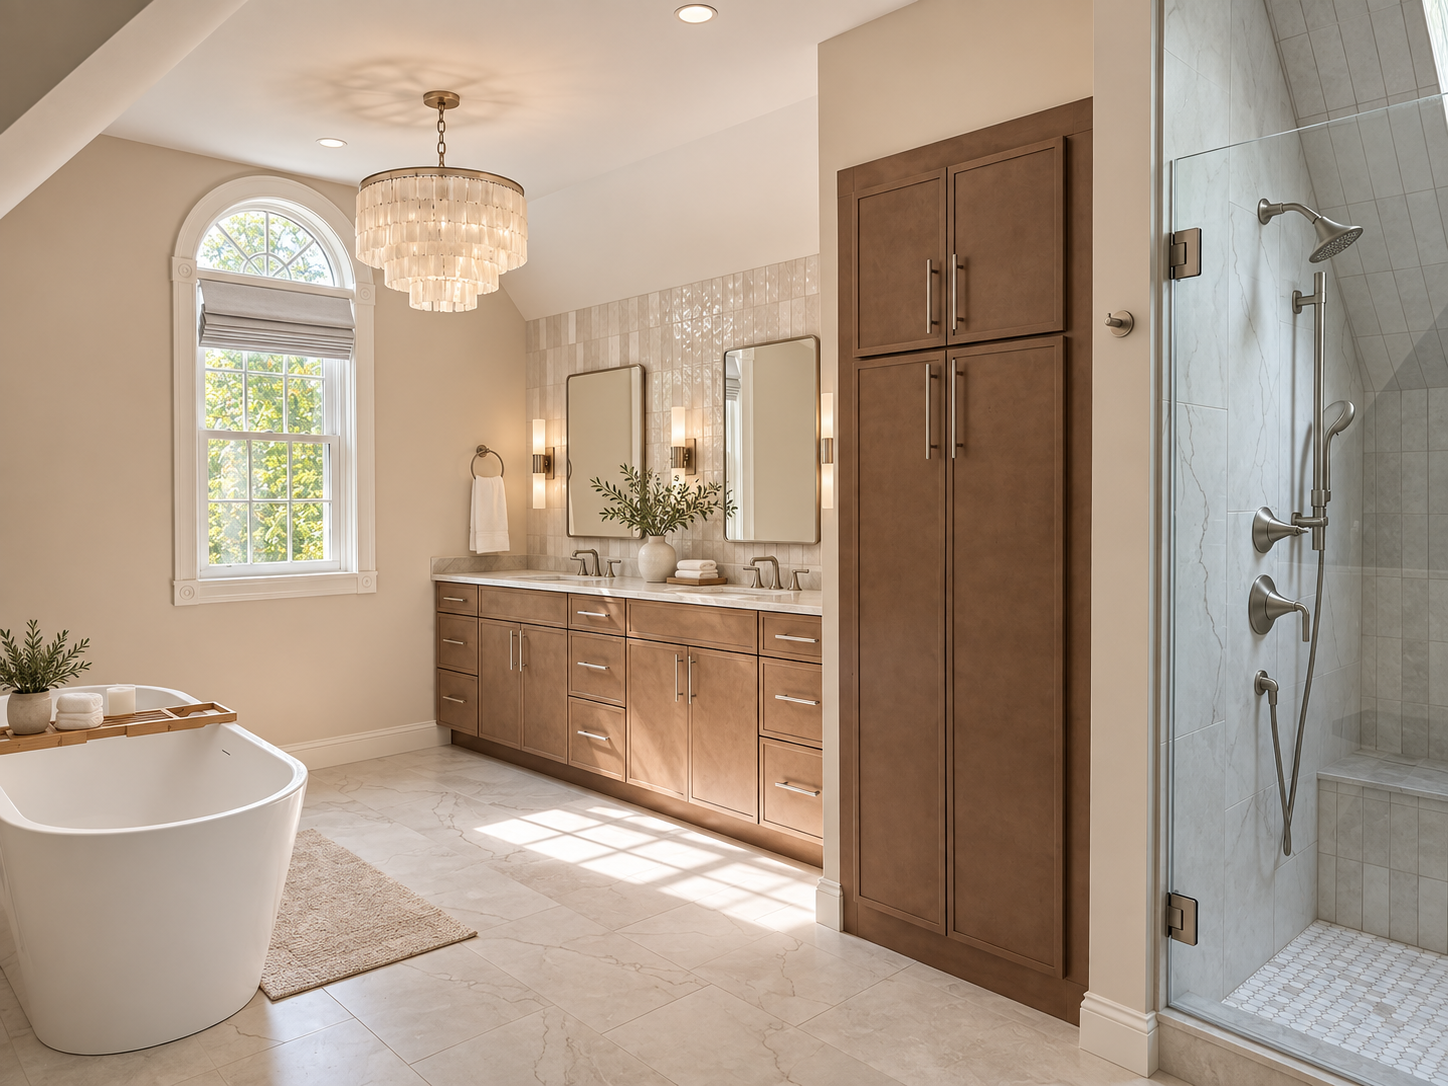
A real Southern NH primary bath — warm wood double vanity, linen tower and freestanding tub, from planning to finished room.
Vanities, storage layouts and finish ideas for New Hampshire bathrooms of every size.
The honest math before you spend money refacing — including when new cabinets cost the same or less.
Also explore
Ready to plan your project?
Tell us about your space and we'll get back to you within 1 business day.
Or call 603-417-5908