Our work

Kitchen & bath cabinet projects across Southern New Hampshire

Every project starts with a real conversation about how you cook, store and live. Here are before-and-after looks at kitchens we've designed and installed for families in Hollis, Nashua and the surrounding towns.
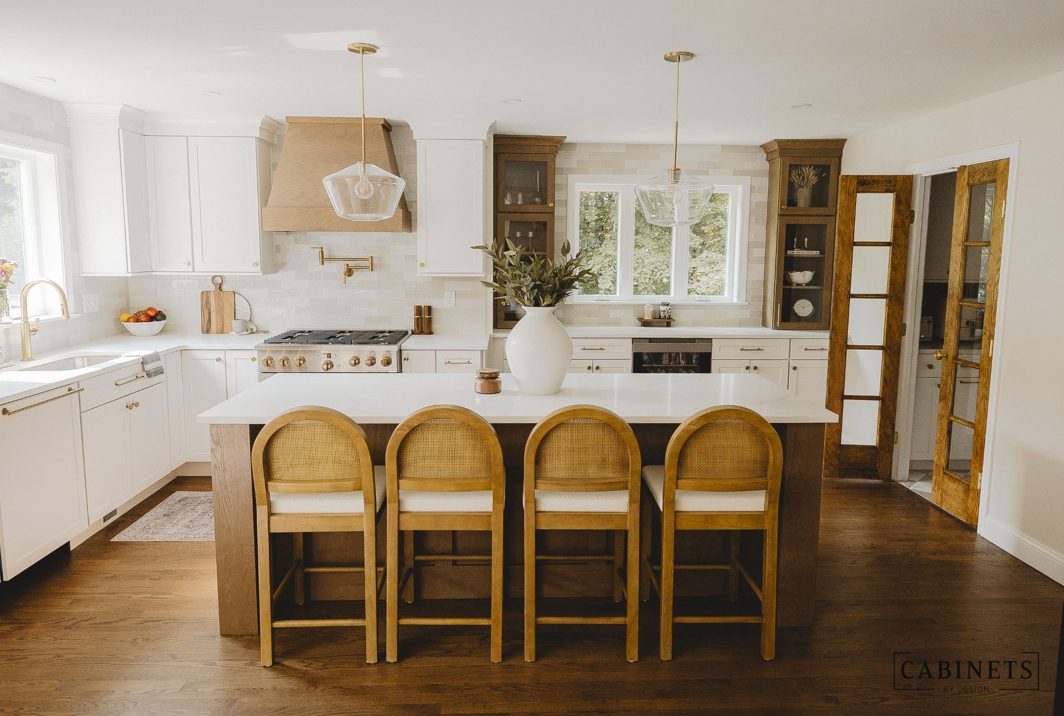
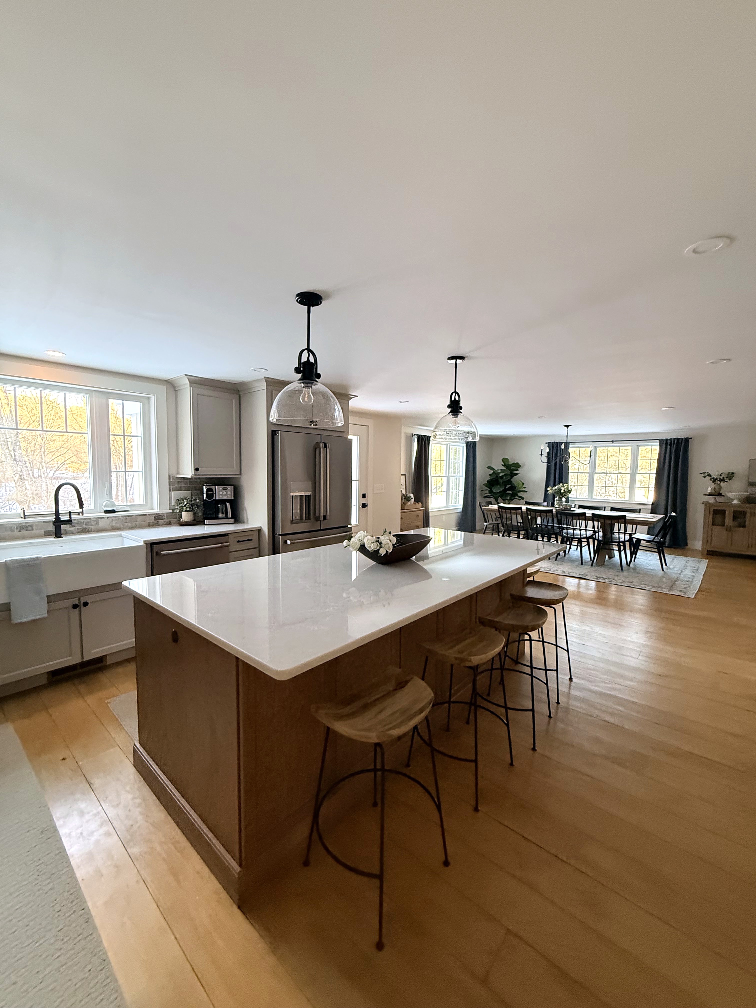
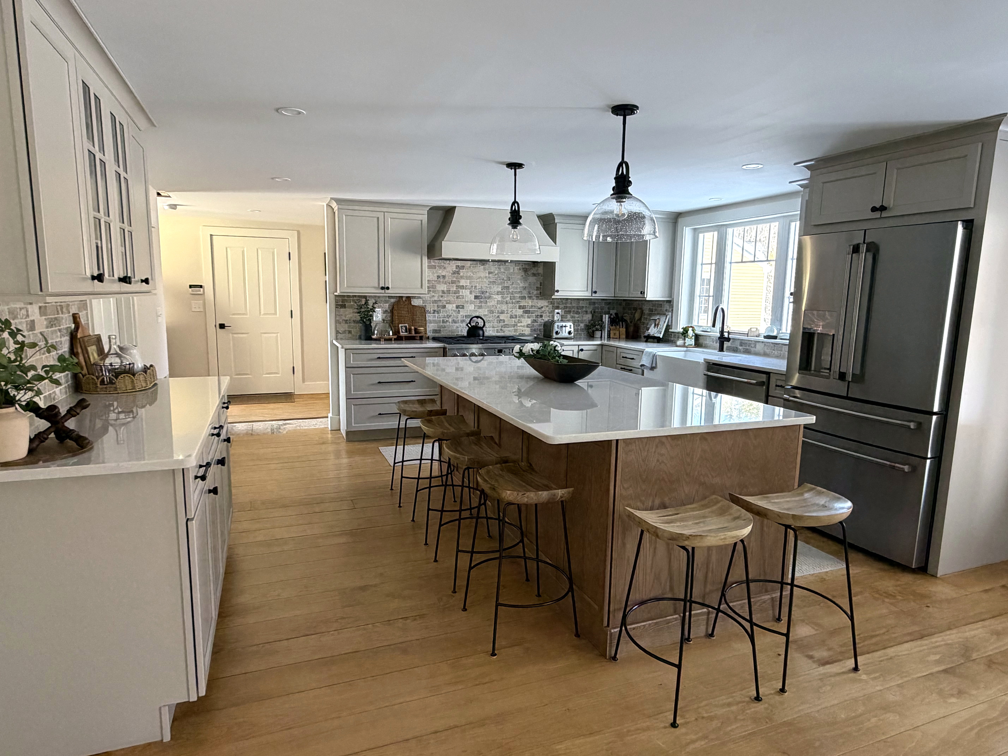
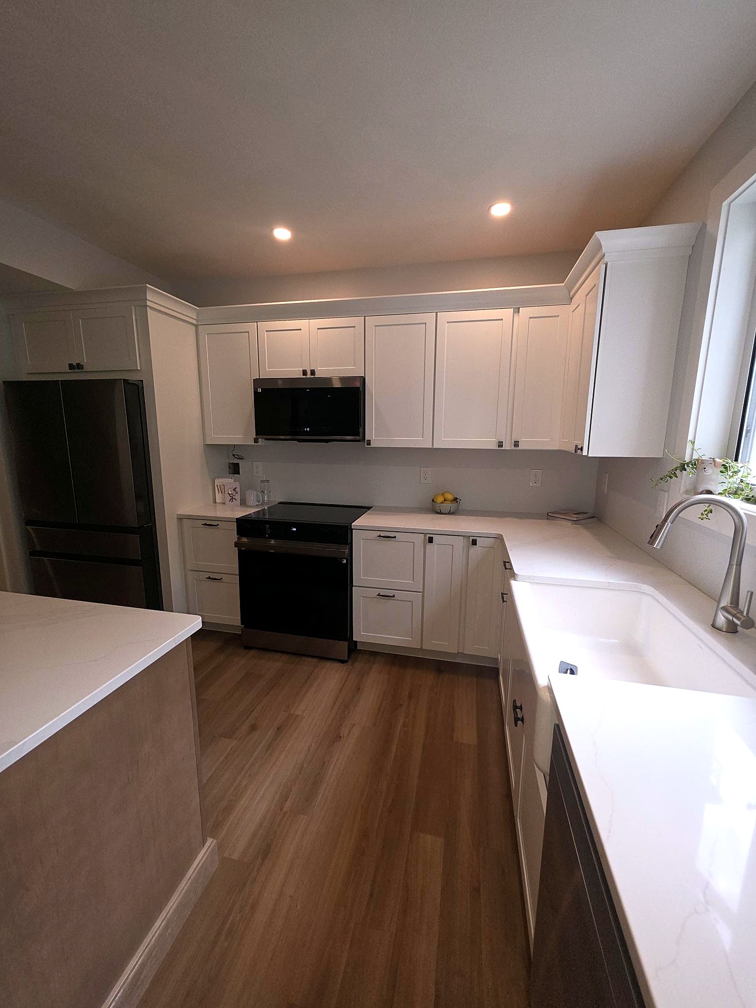
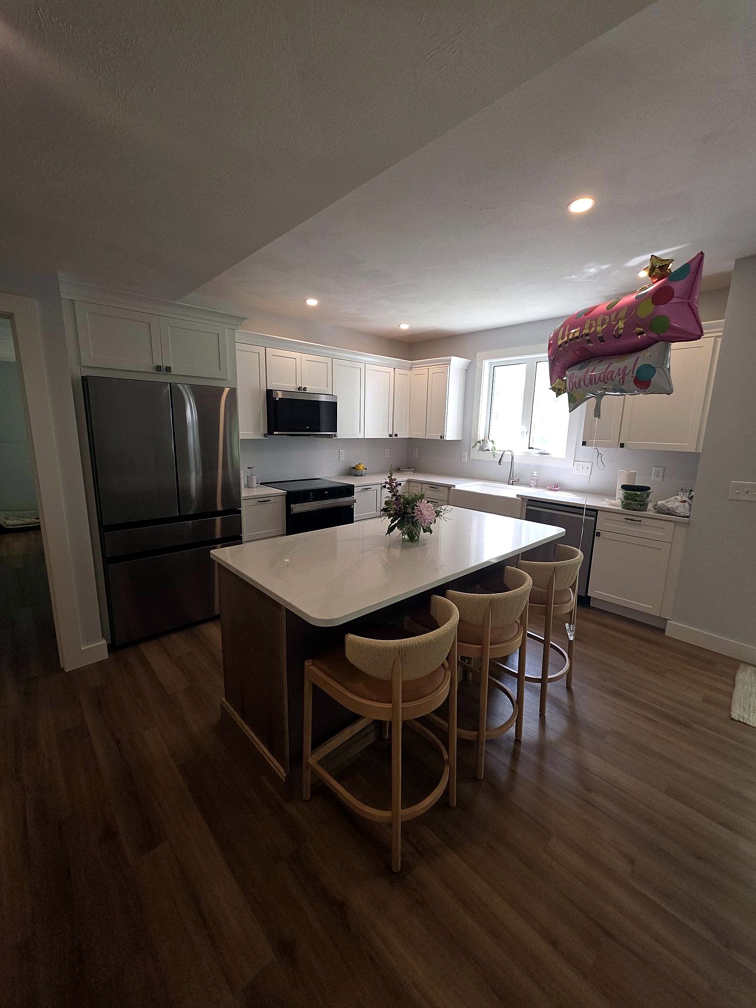
Completed Hollis, NH kitchen with white perimeter cabinets, white oak island and brass hardware
Kitchen cabinets · Semi-custom · Hollis, NH

Hollis, NH Kitchen Remodel

A dated cream kitchen with a peninsula and dark granite reimagined as a bright, open kitchen with a white oak island, a custom wood hood, a walk-in pantry and quartz counters.

See the before & after →
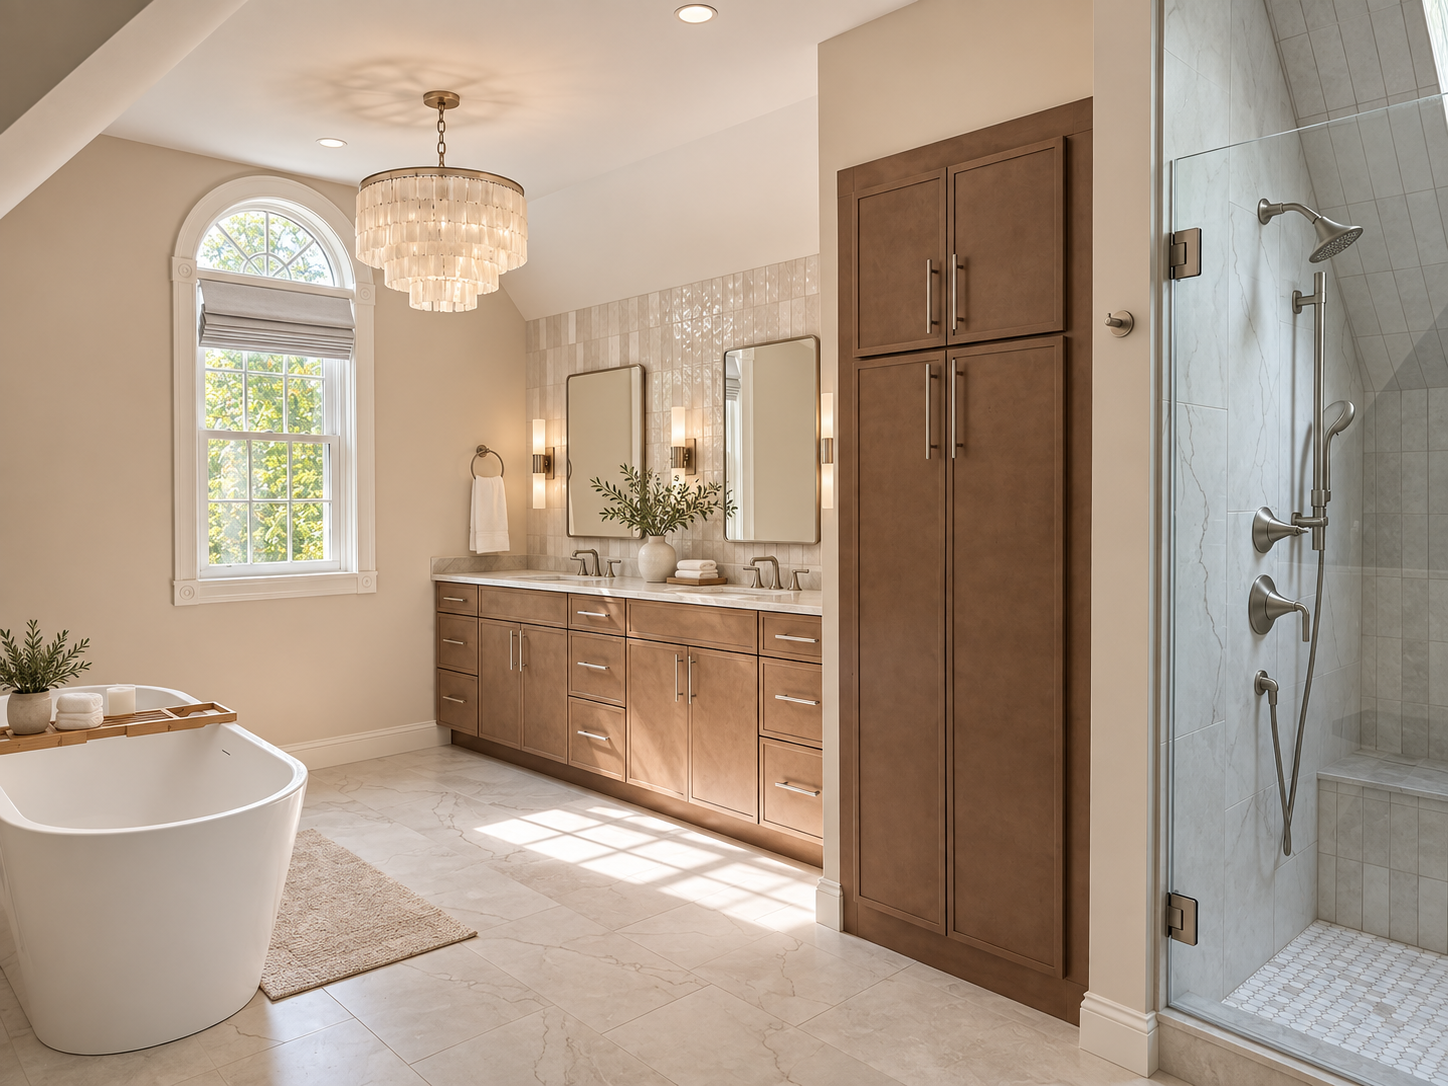
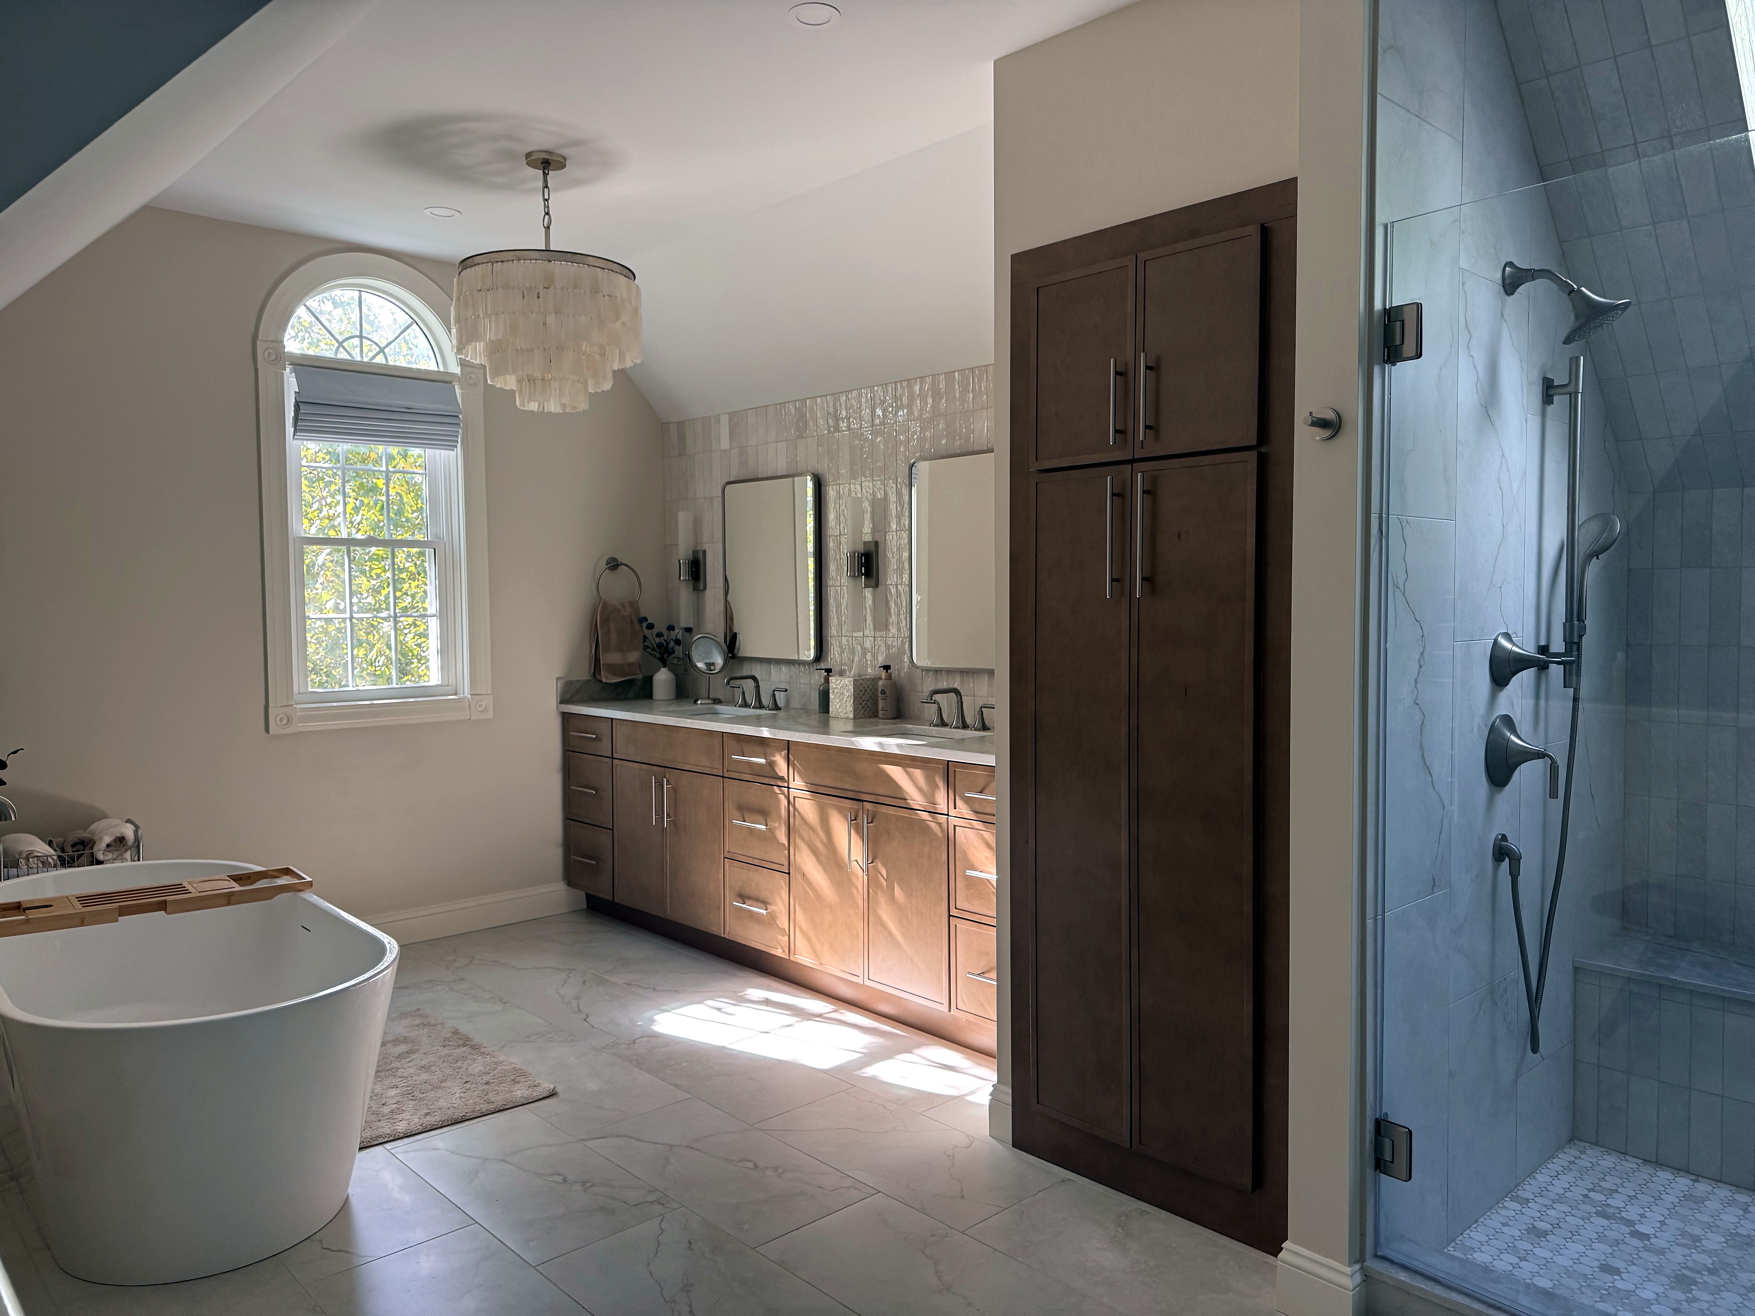
Renovated Hollis NH master bathroom with warm wood double vanity and tall linen cabinet
Master bathroom · Vanity storage · Hollis, NH

Hollis, NH Master Bathroom Renovation

A recently renovated master bathroom with a warm wood double vanity, full-height linen storage, freestanding tub and glass shower.

View the project →

More customer projects

A few more kitchens, baths and bars we've designed and installed across Southern New Hampshire.
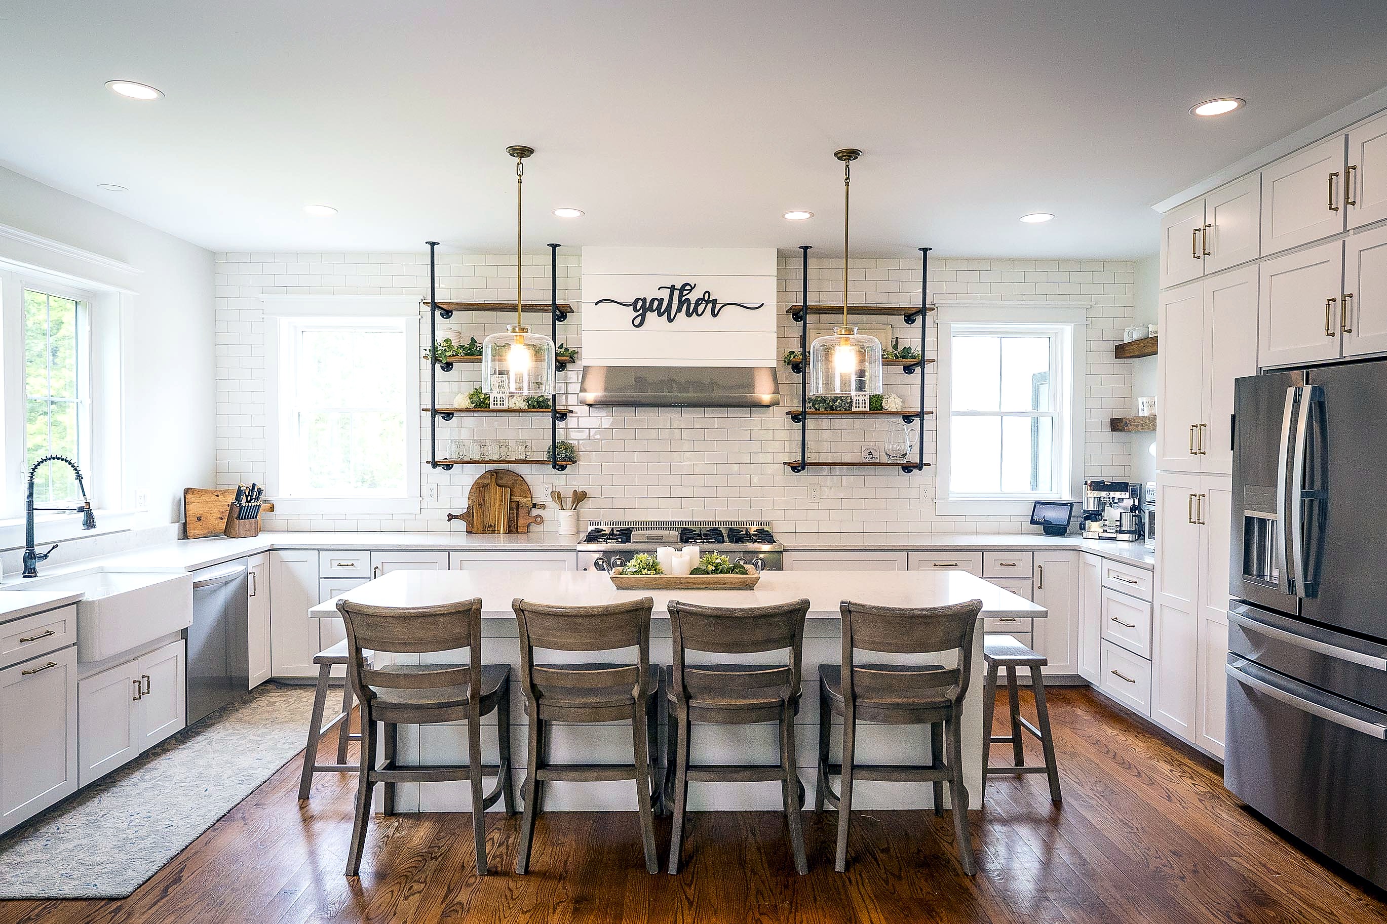
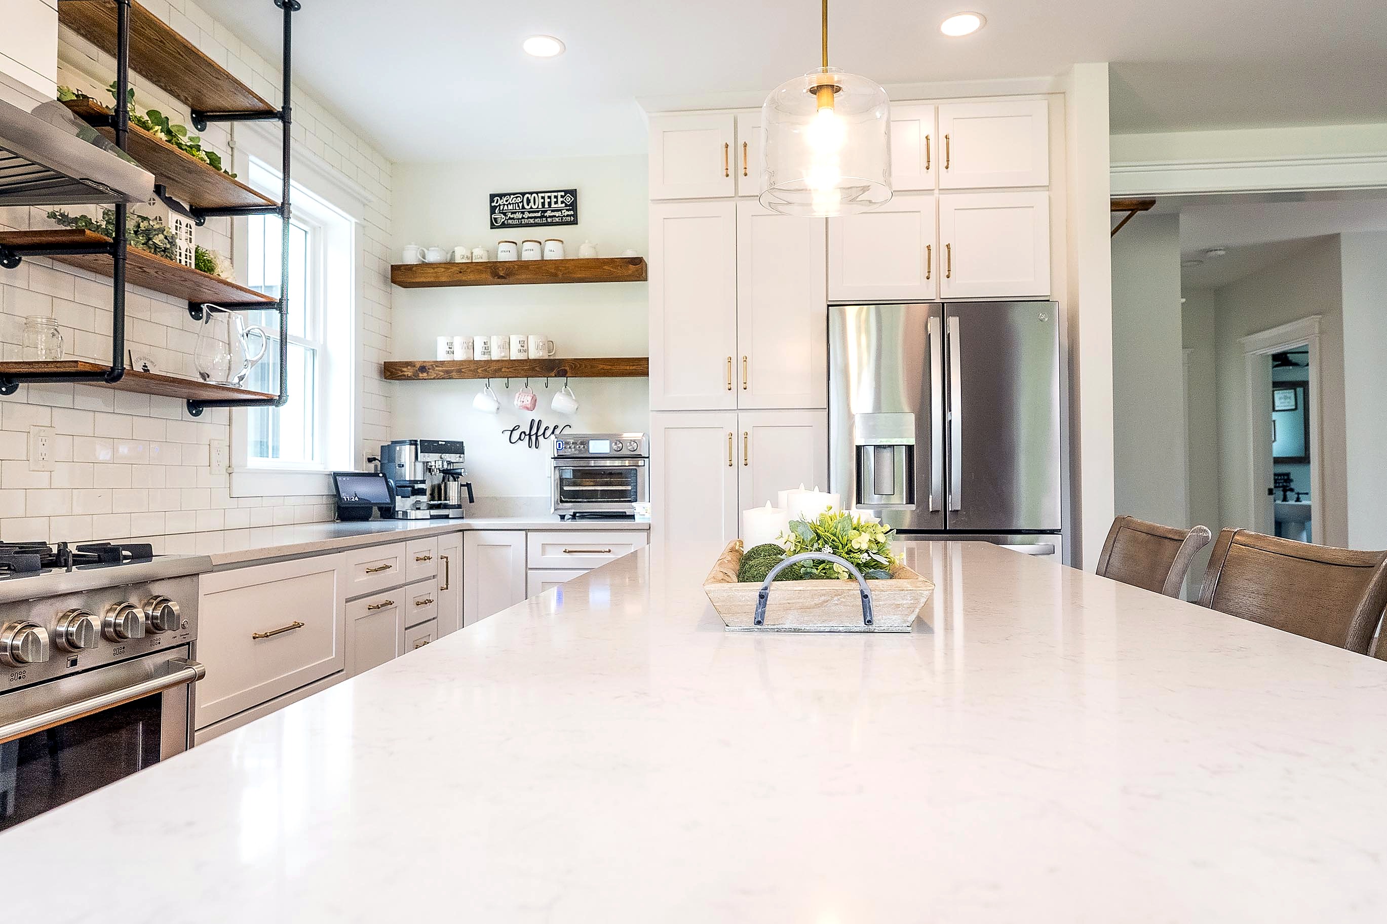
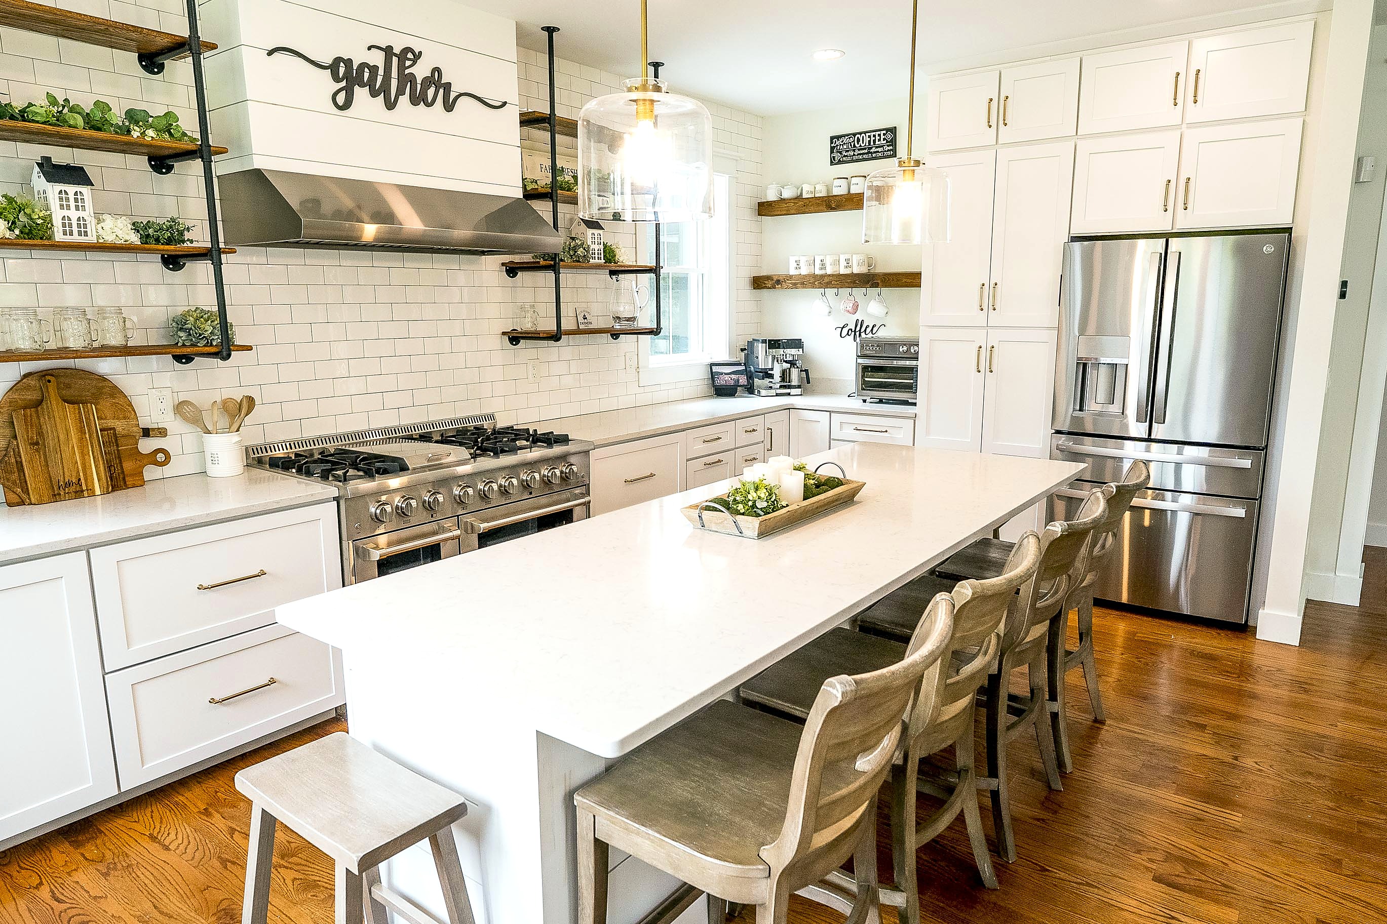
White shaker kitchen with a quartz island and open wood shelving
White kitchen cabinetry and open shelves beside the range
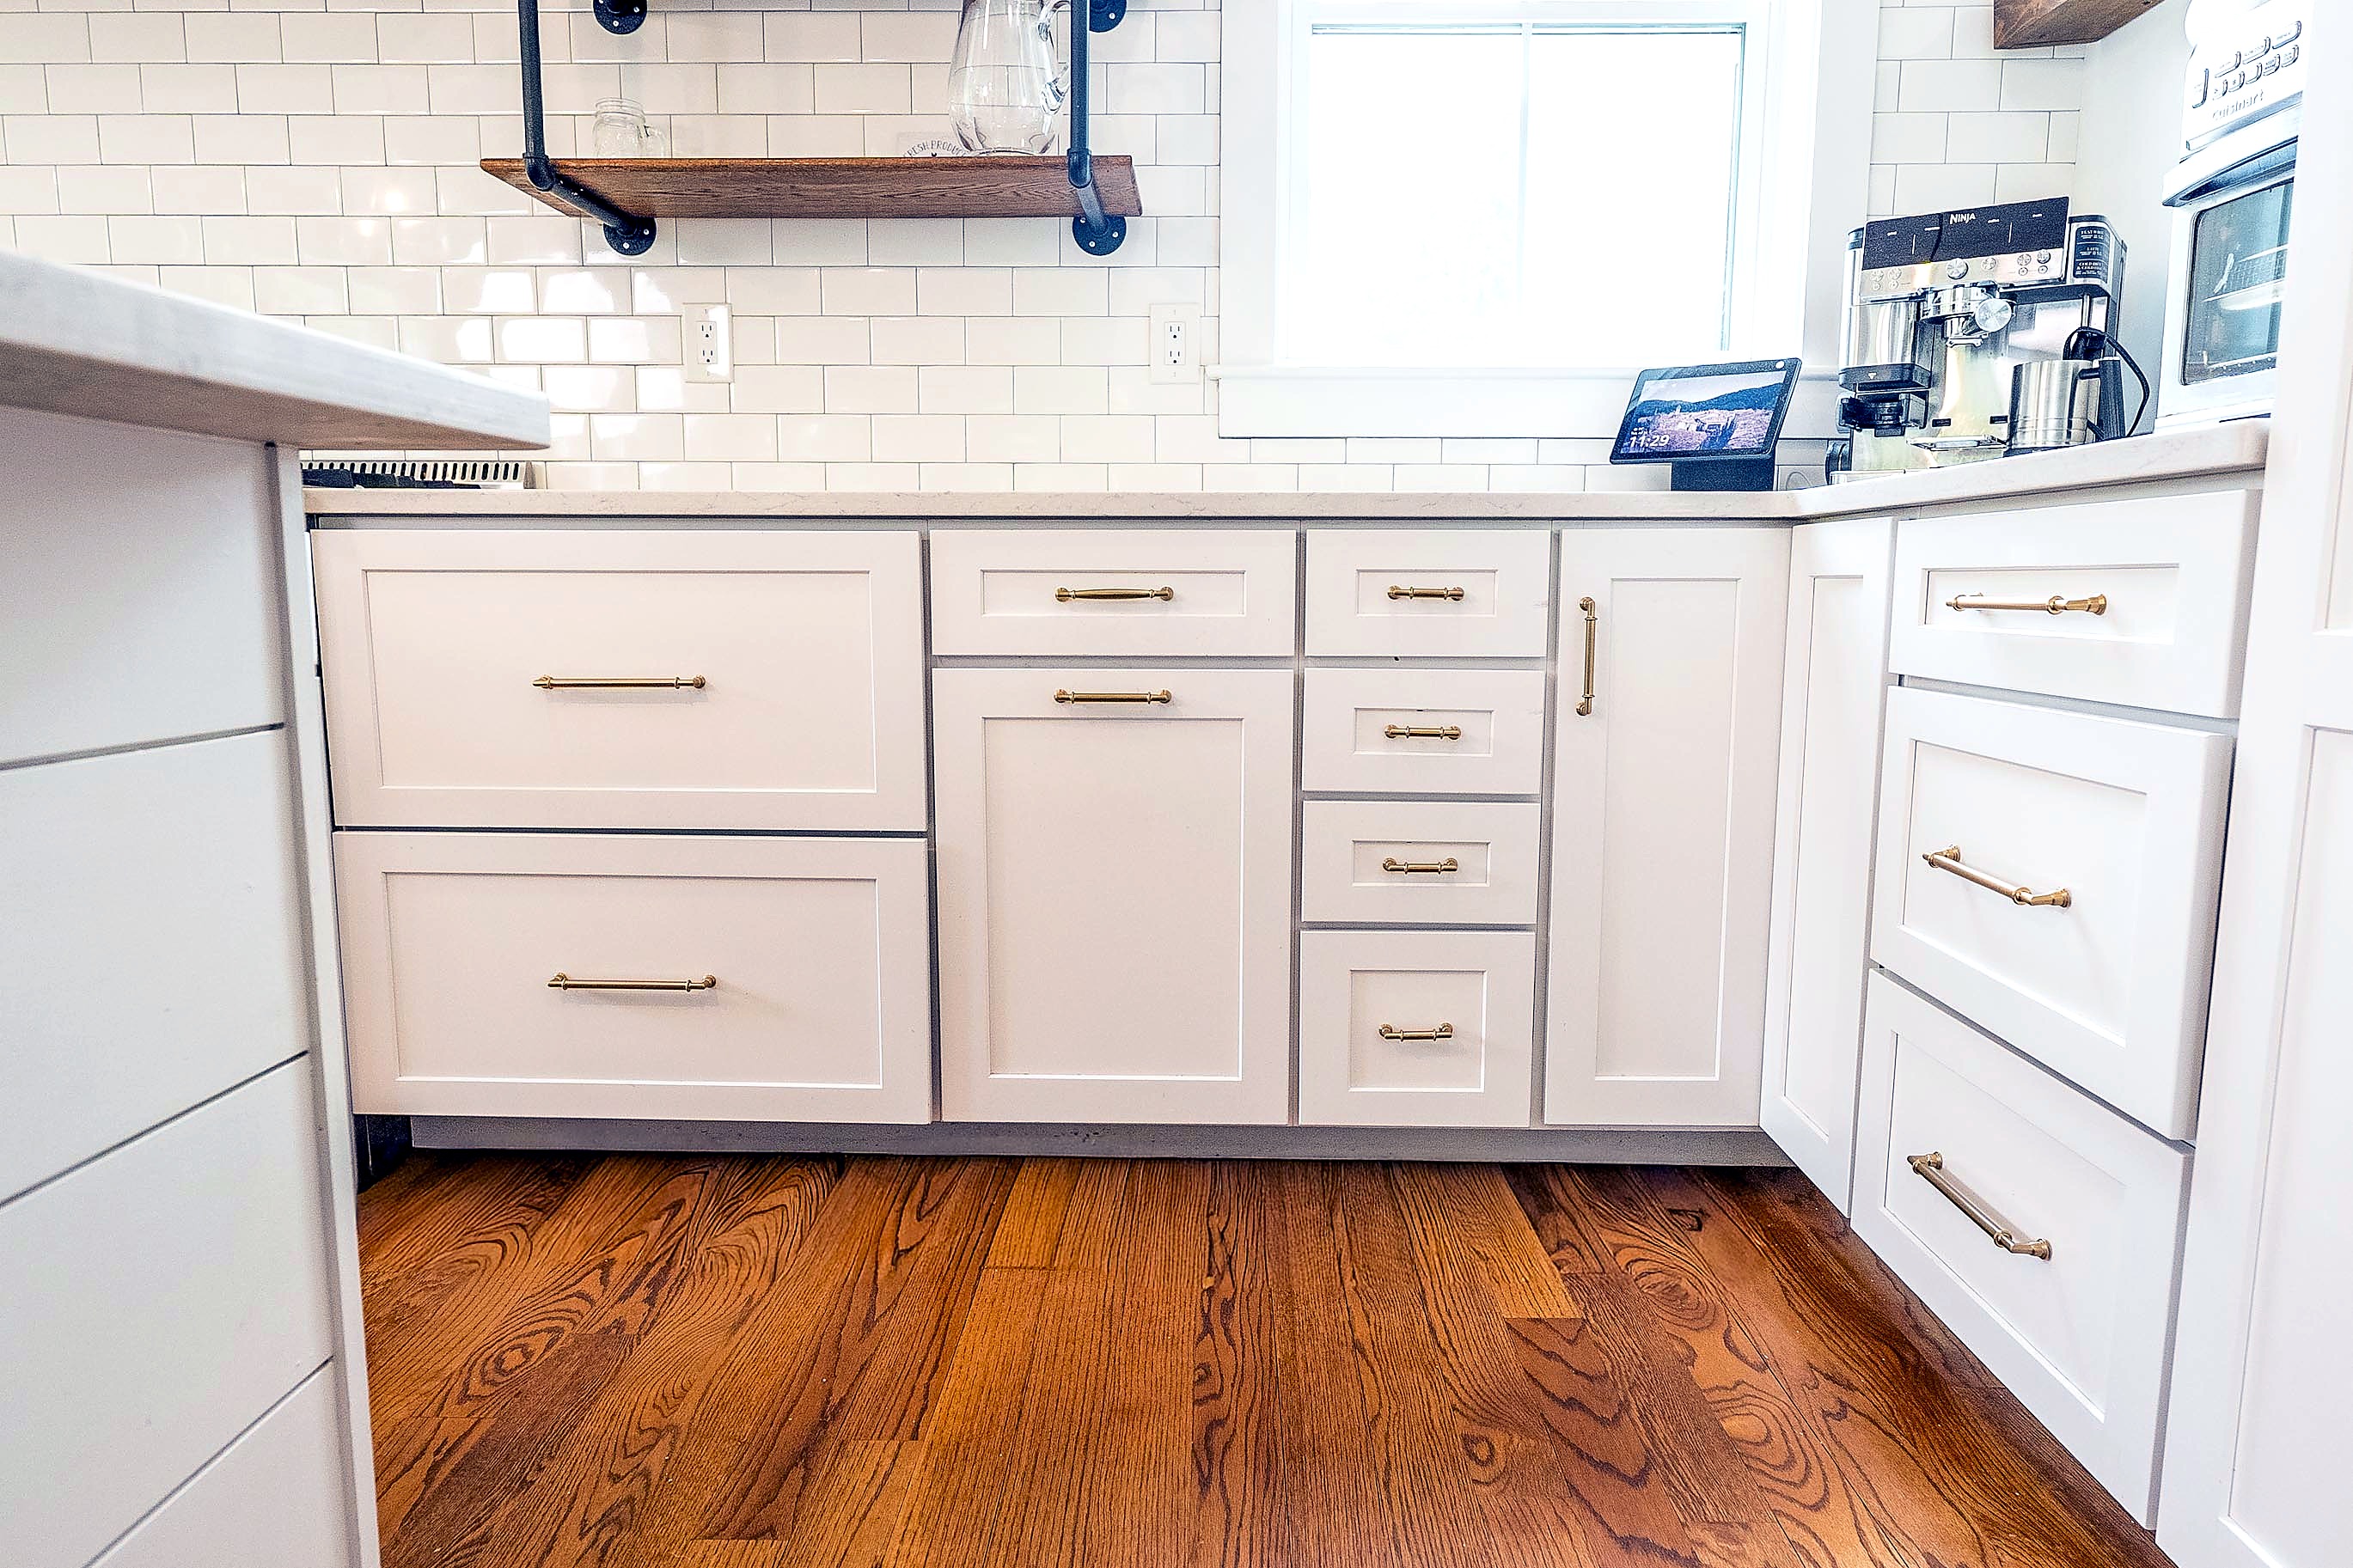
Shaker base cabinets with brass pulls and deep drawers
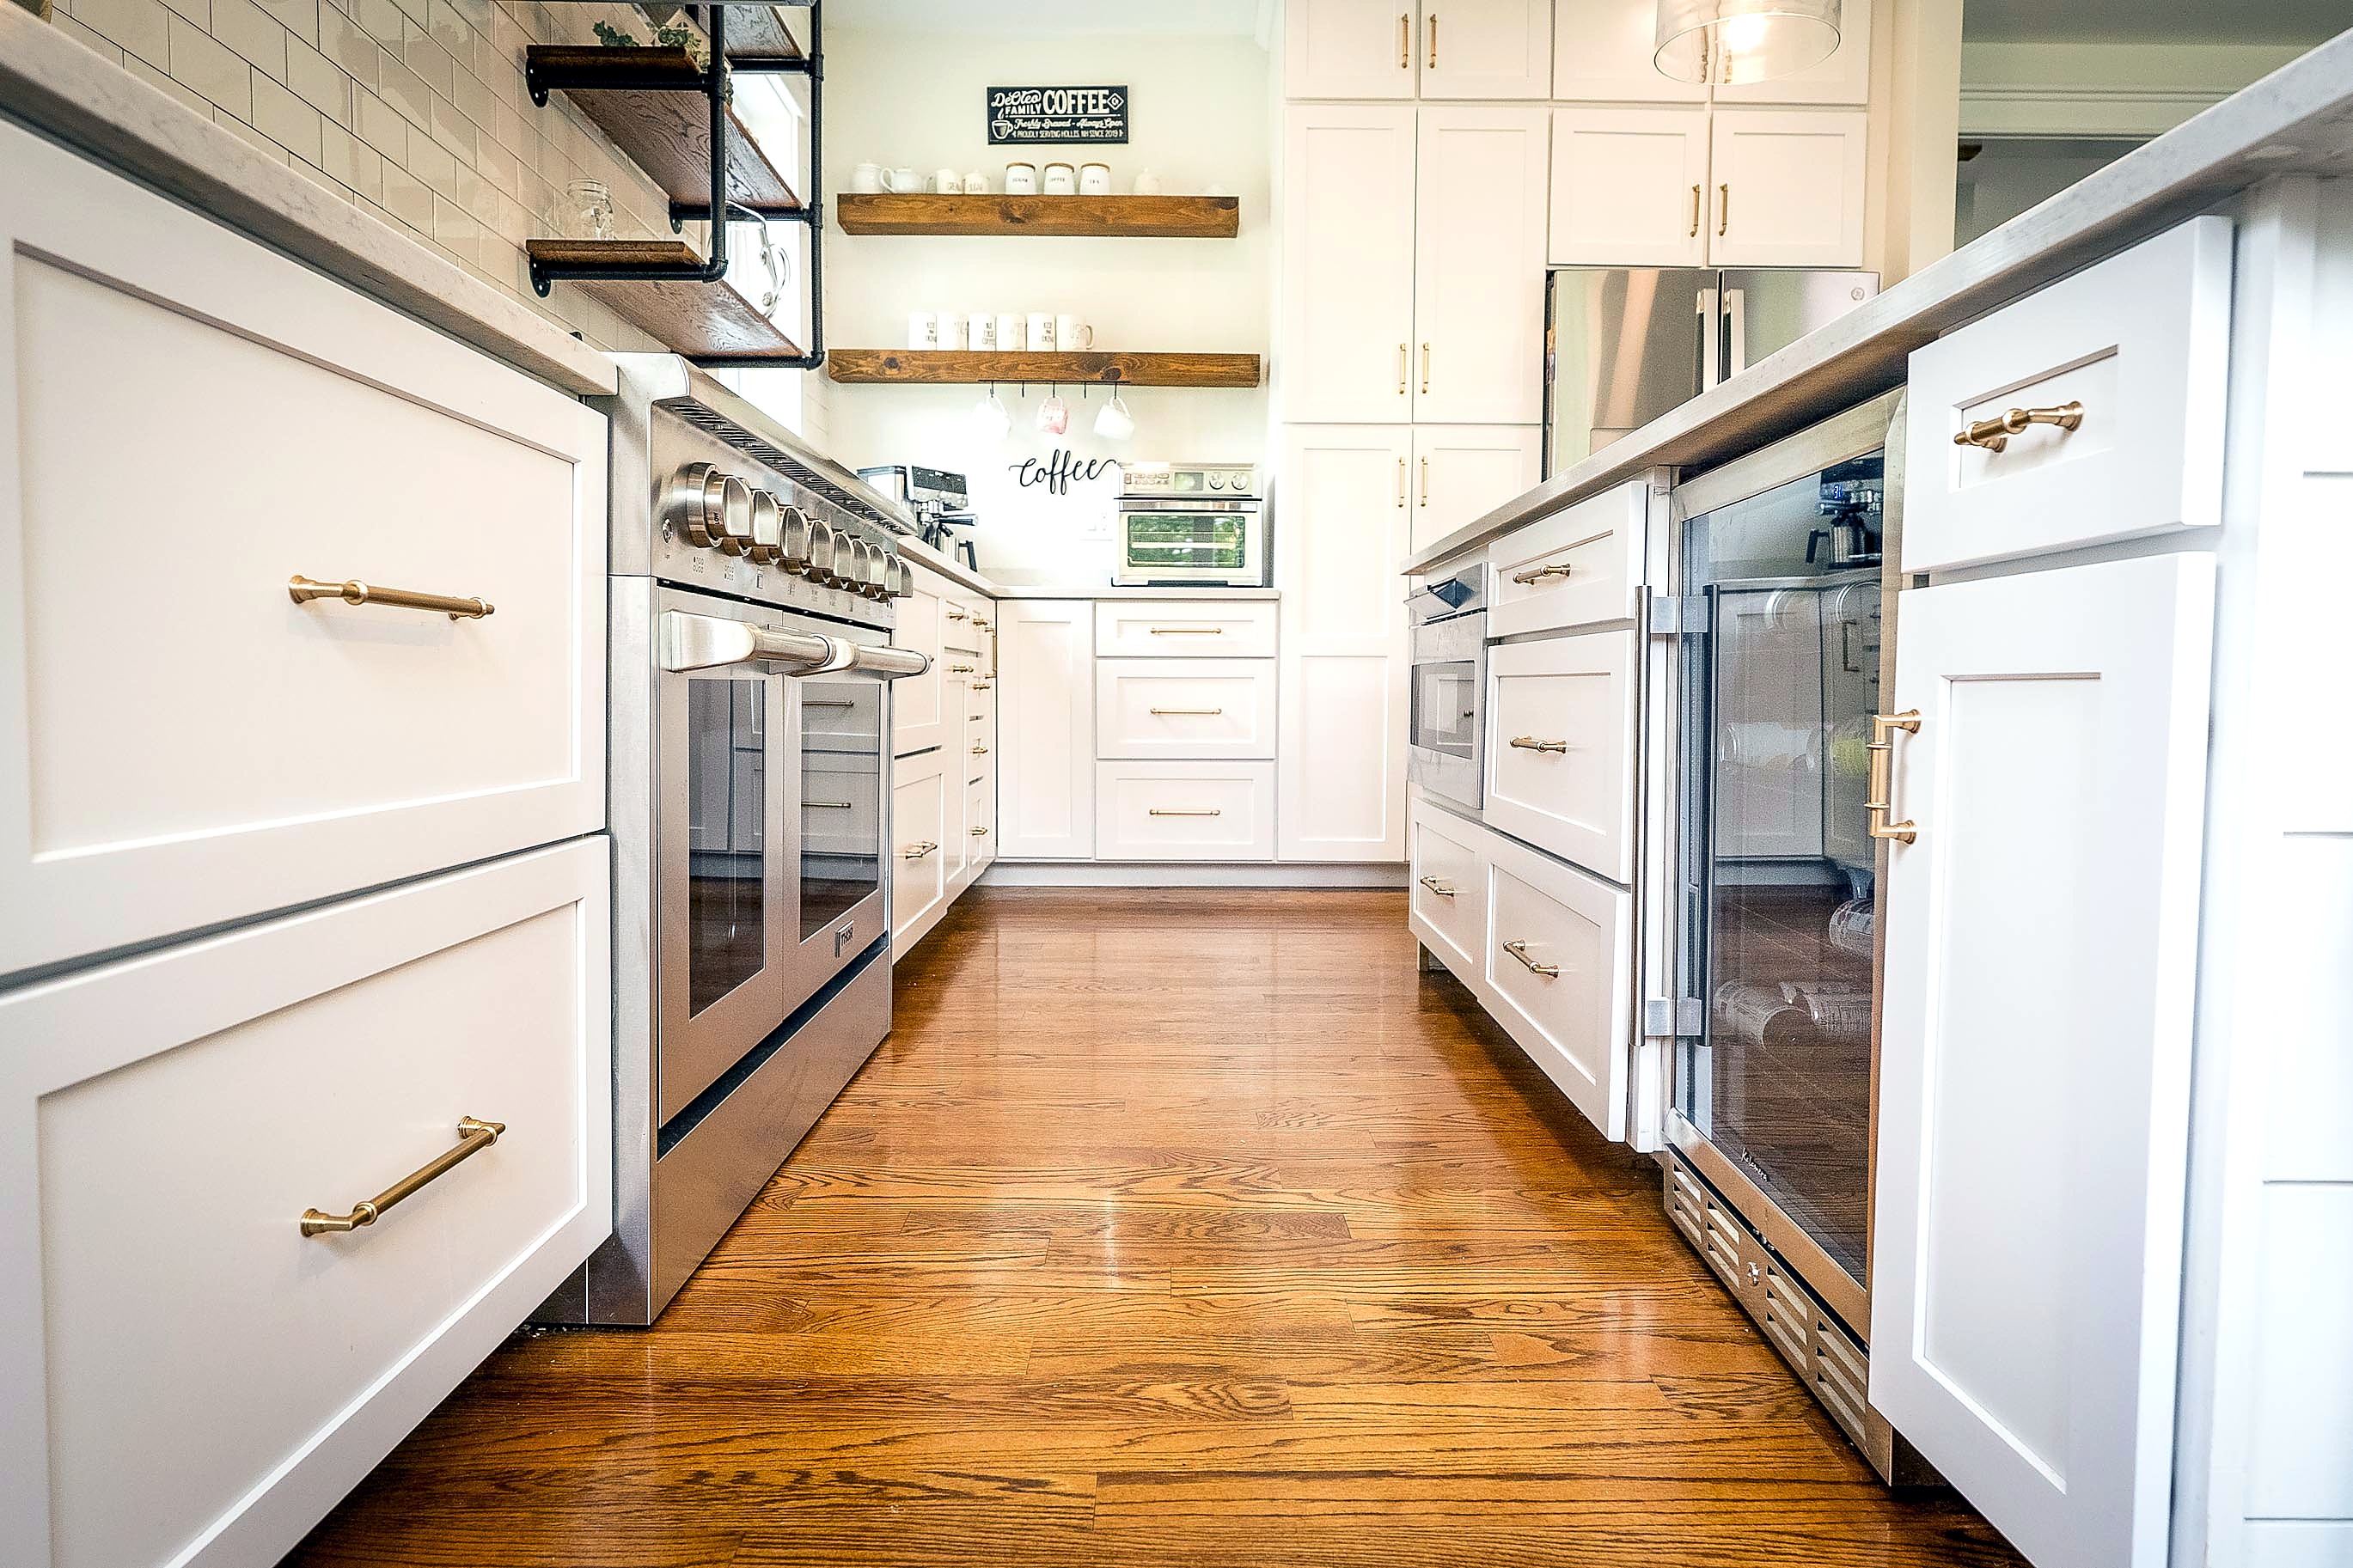
White shaker cabinets lining the kitchen work aisle
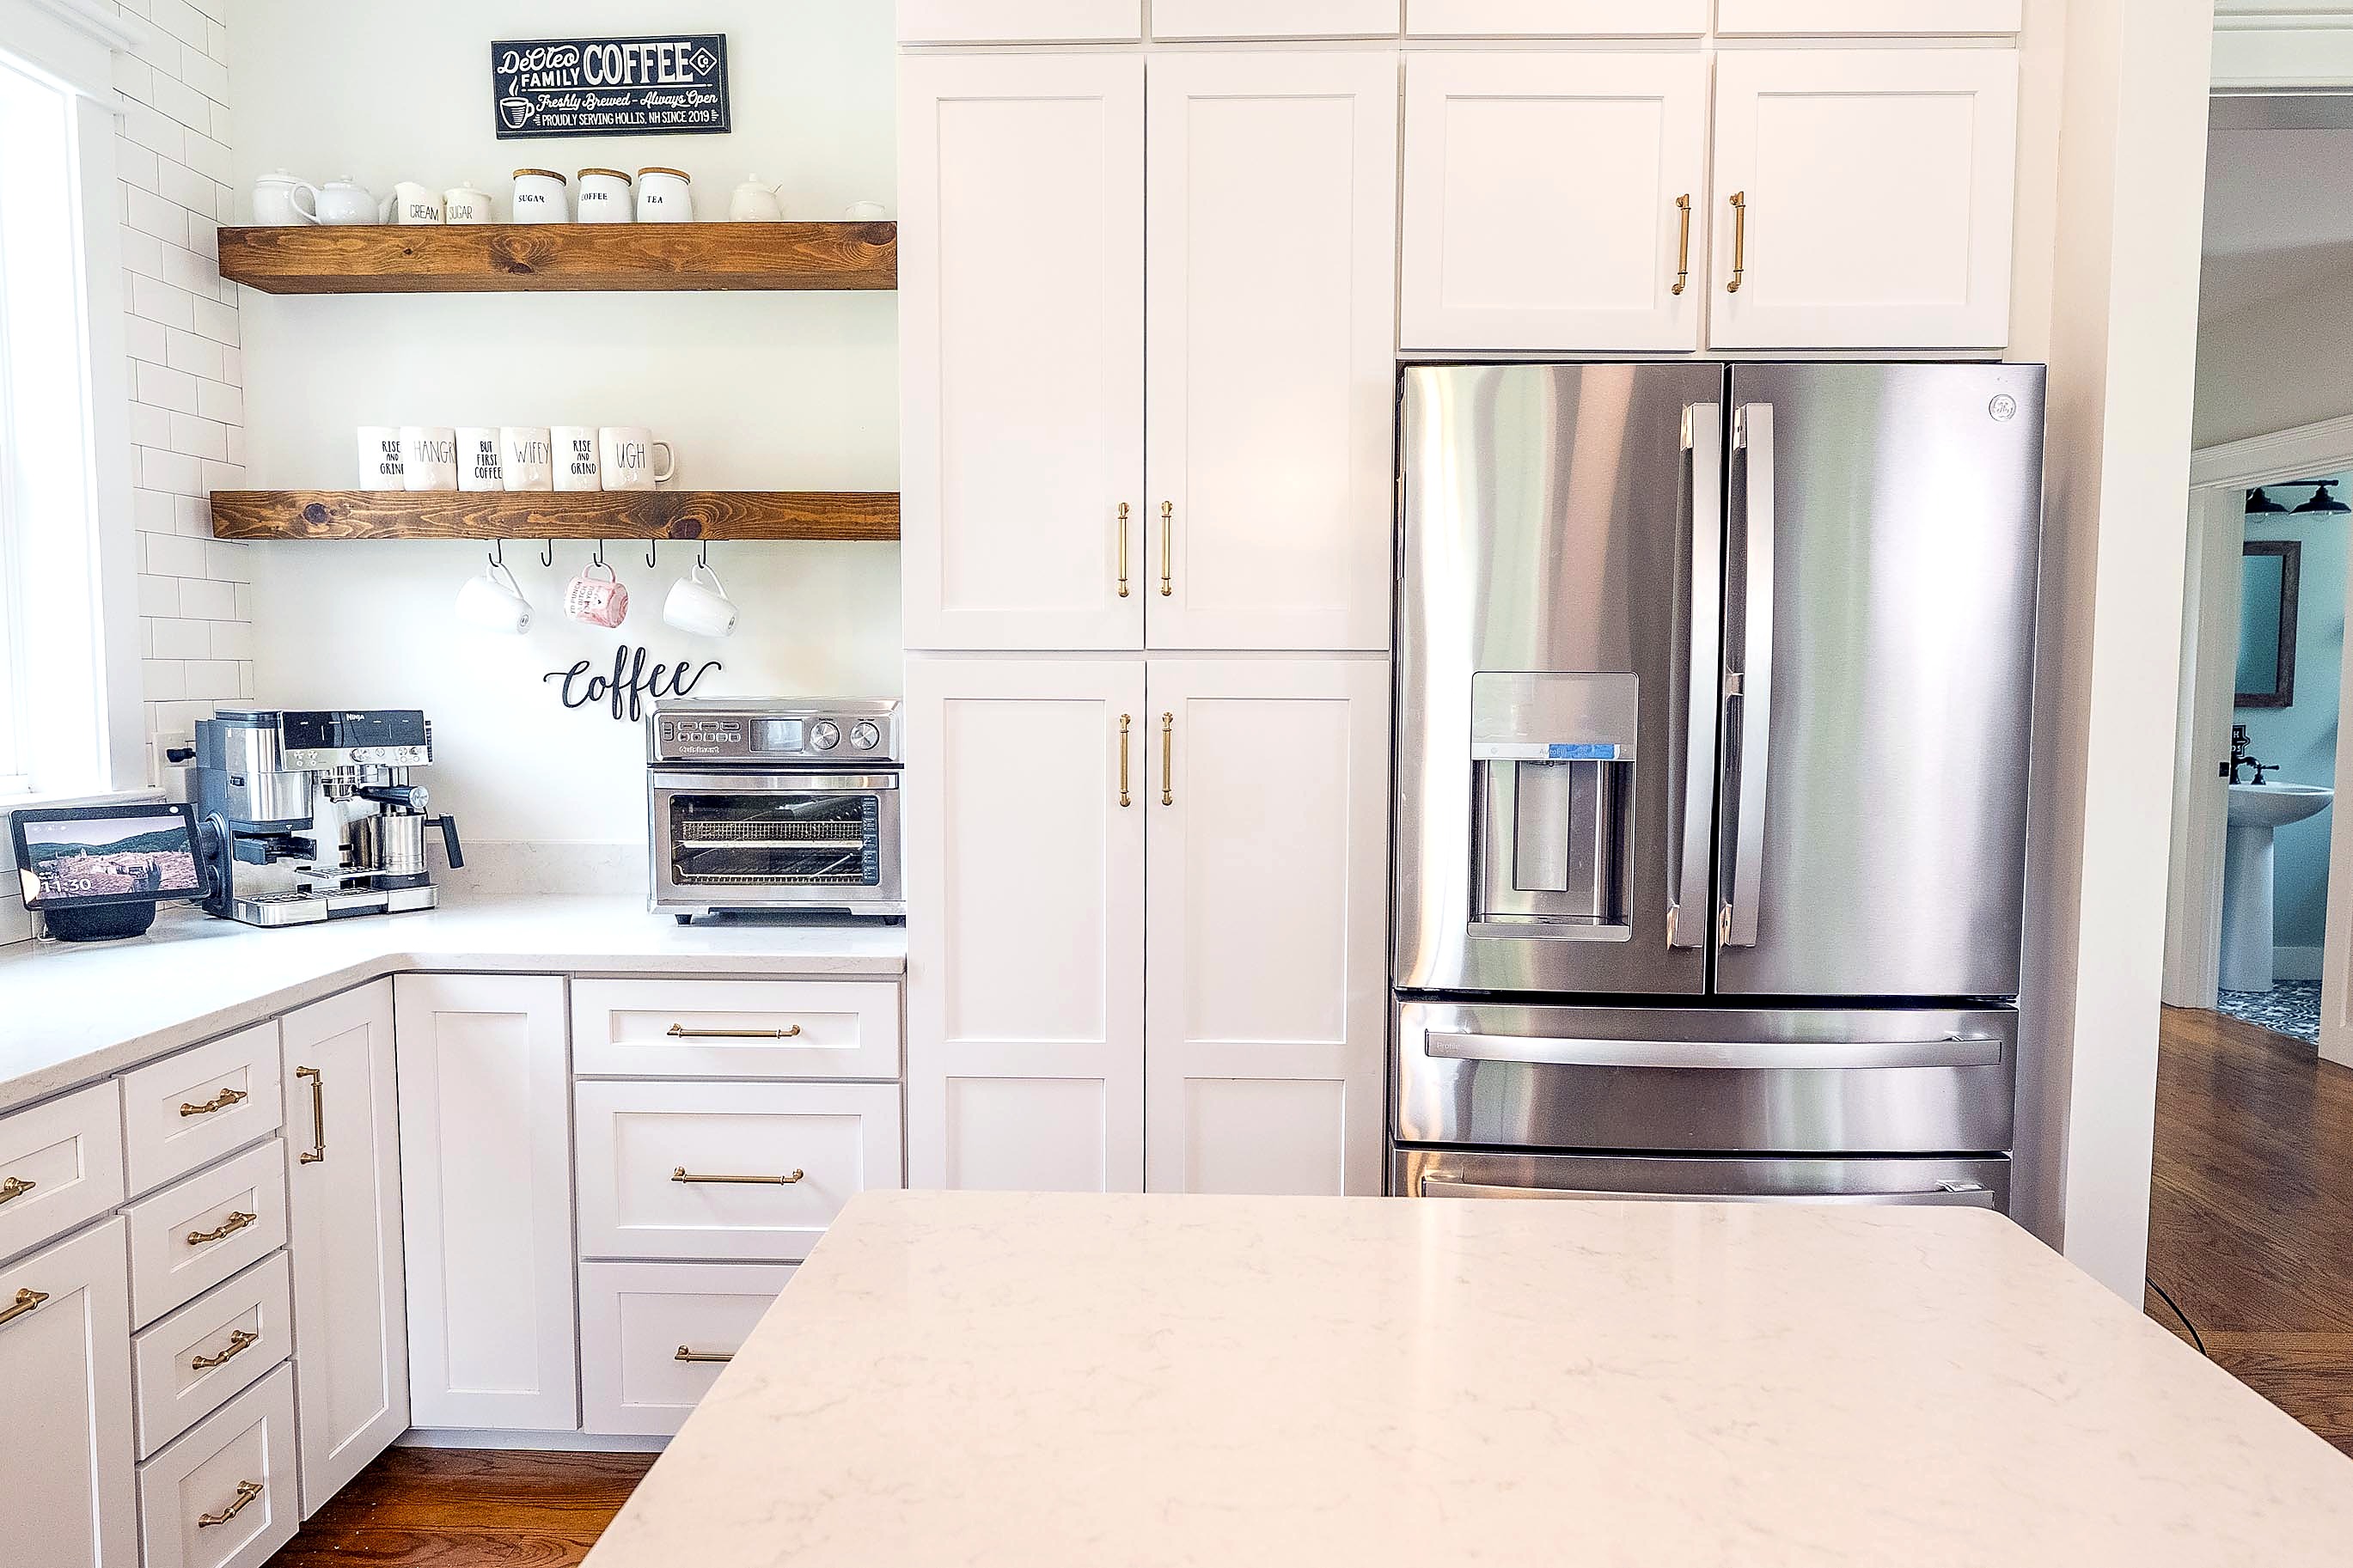
Refrigerator wall with tall white cabinets and wood shelves
Quartz island, white perimeter cabinetry and floating shelves
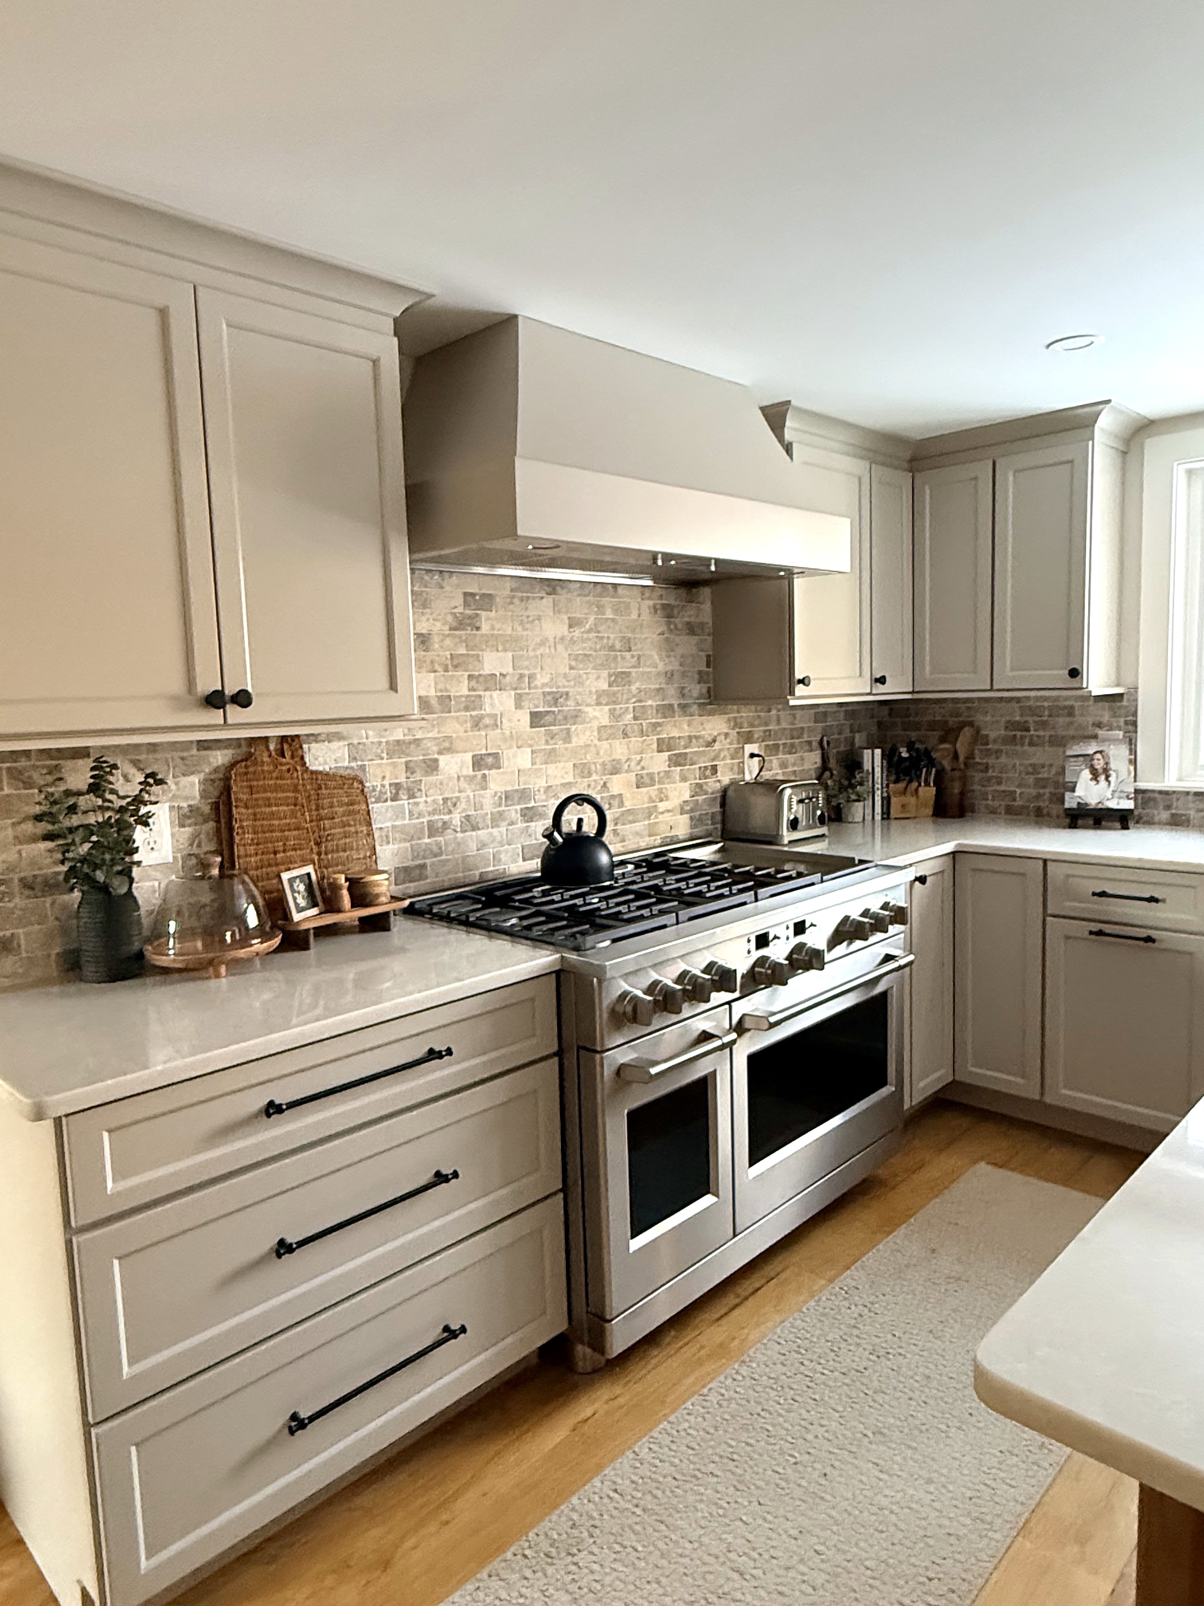
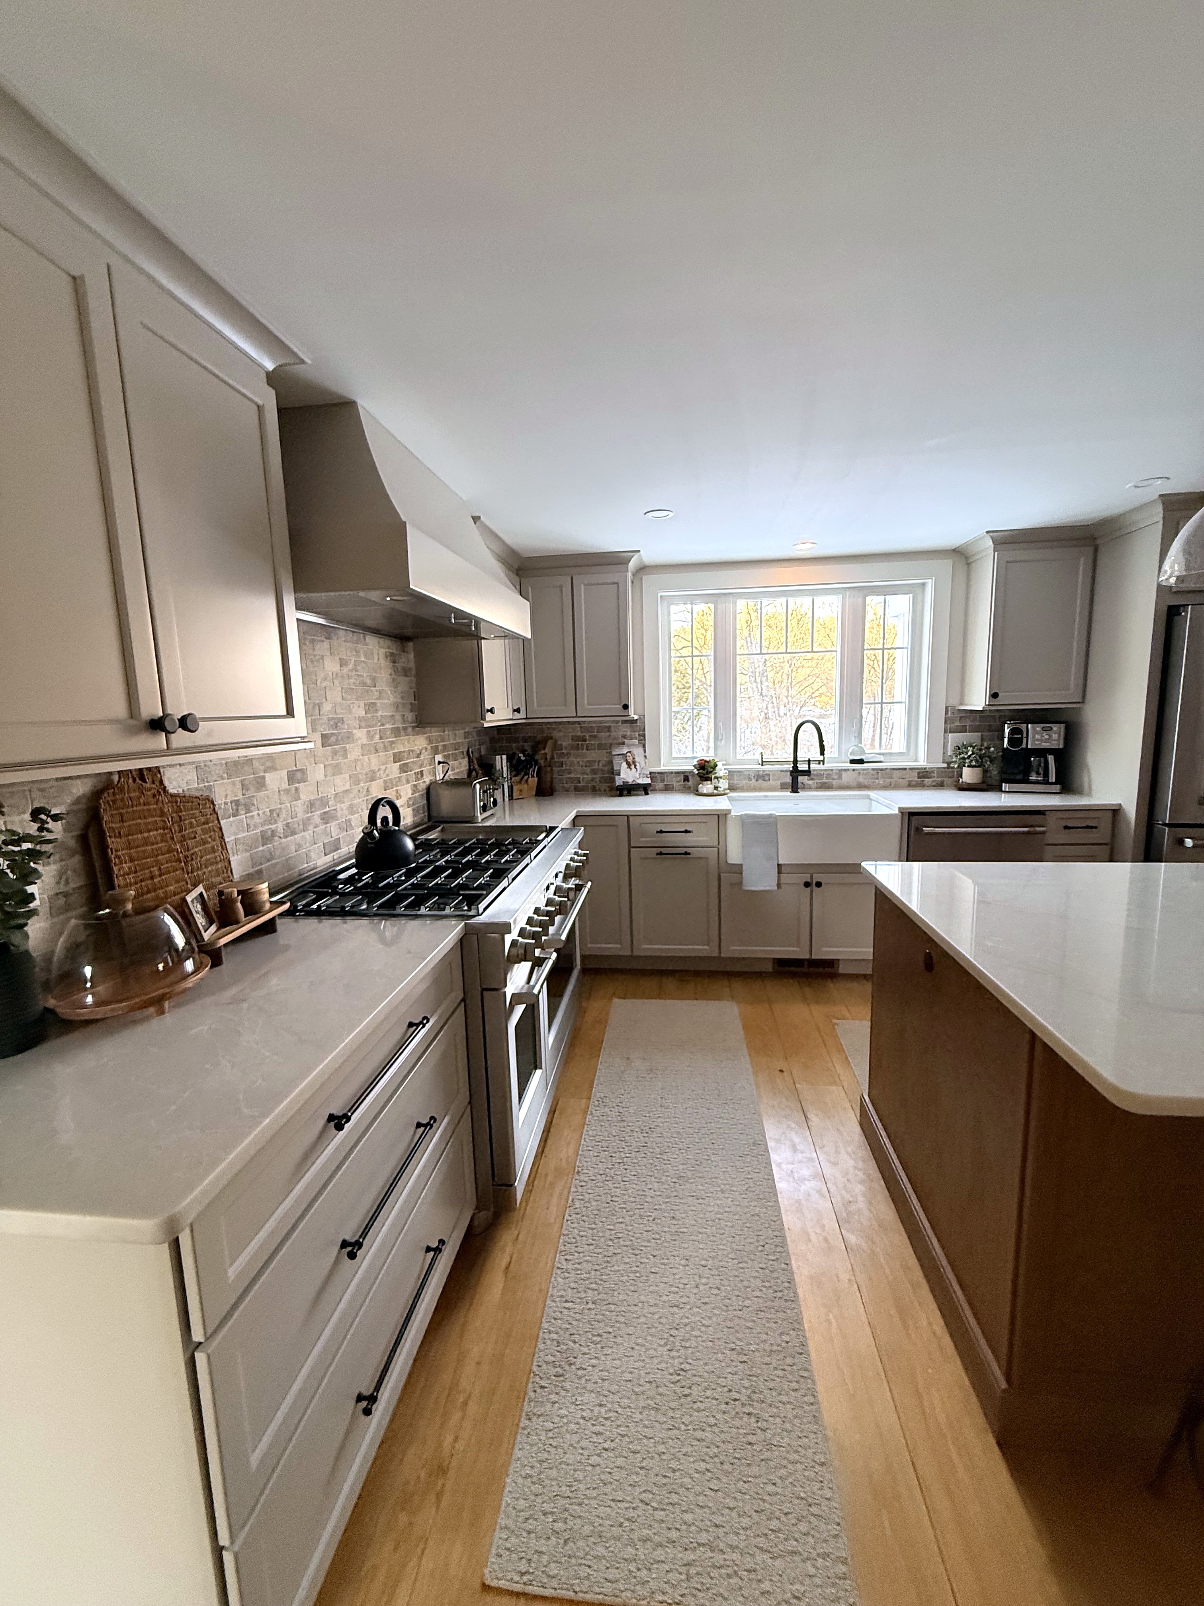
Light kitchen cabinets with a tile backsplash and range hood
Kitchen perimeter cabinetry and a contrasting wood island
Wood kitchen island with seating and light perimeter cabinets
Open kitchen with a wood island and full-height cabinetry
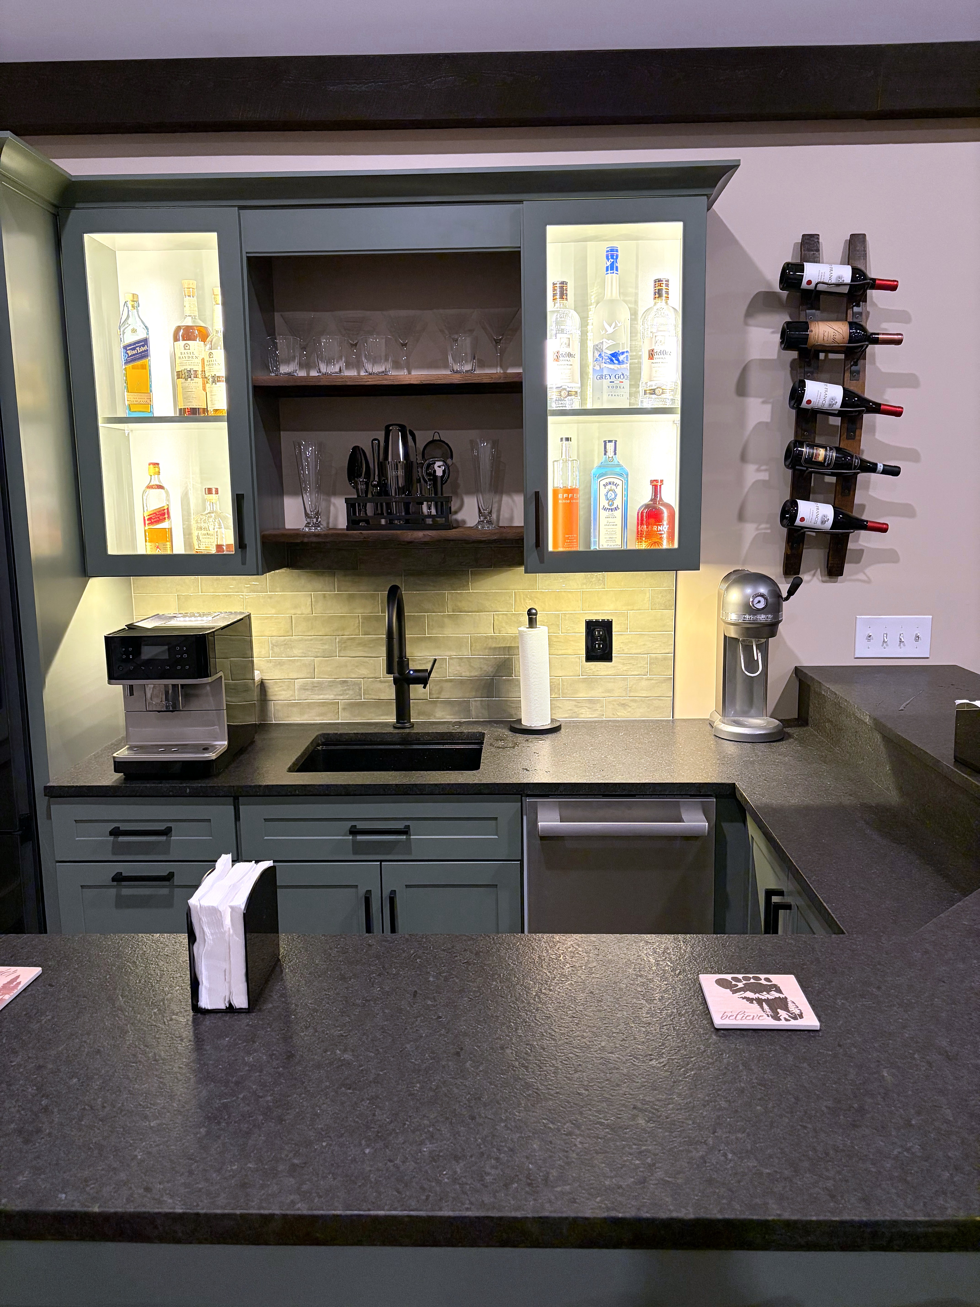
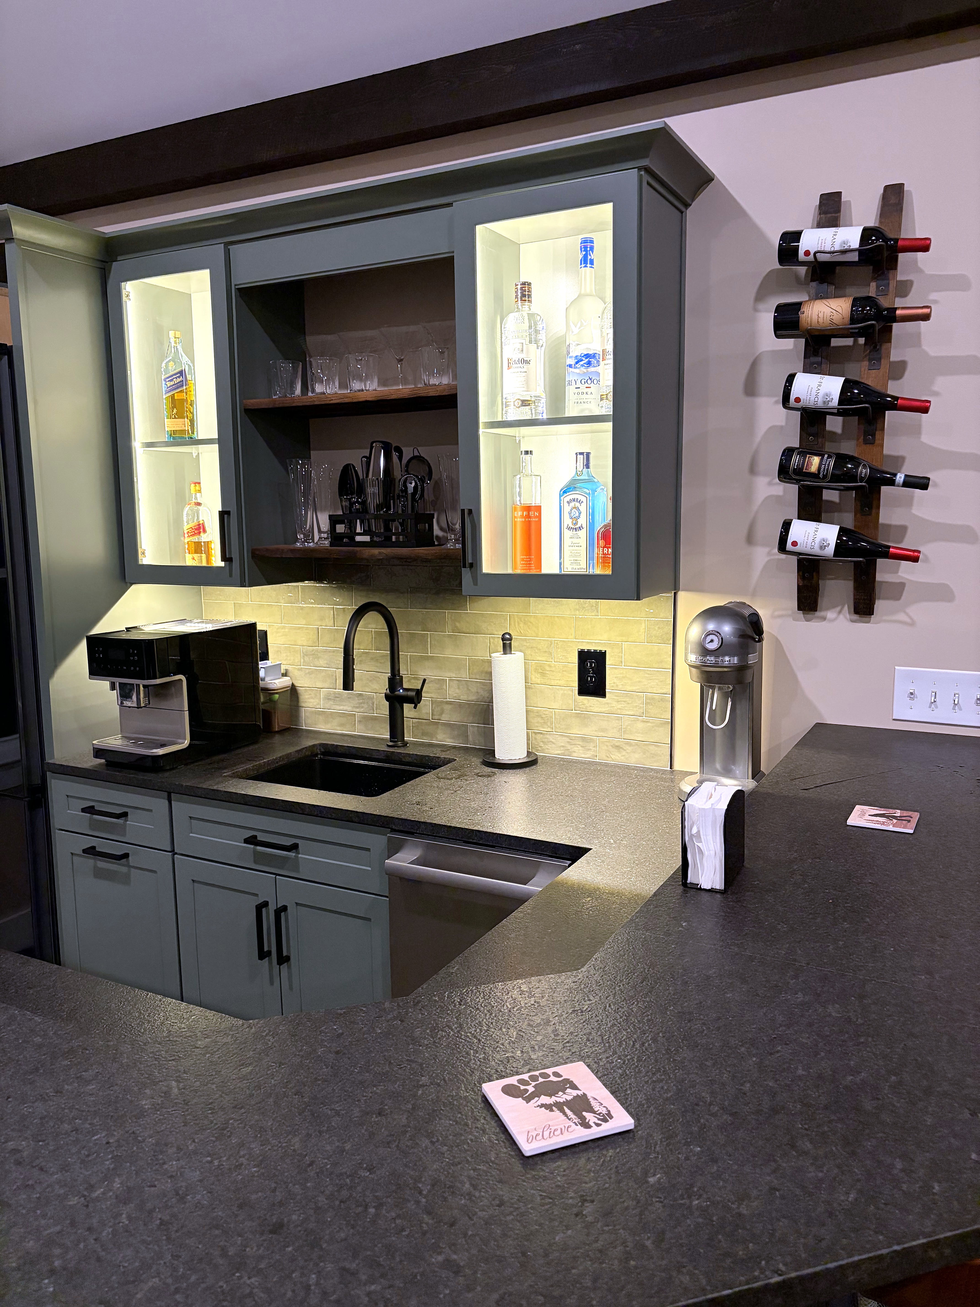
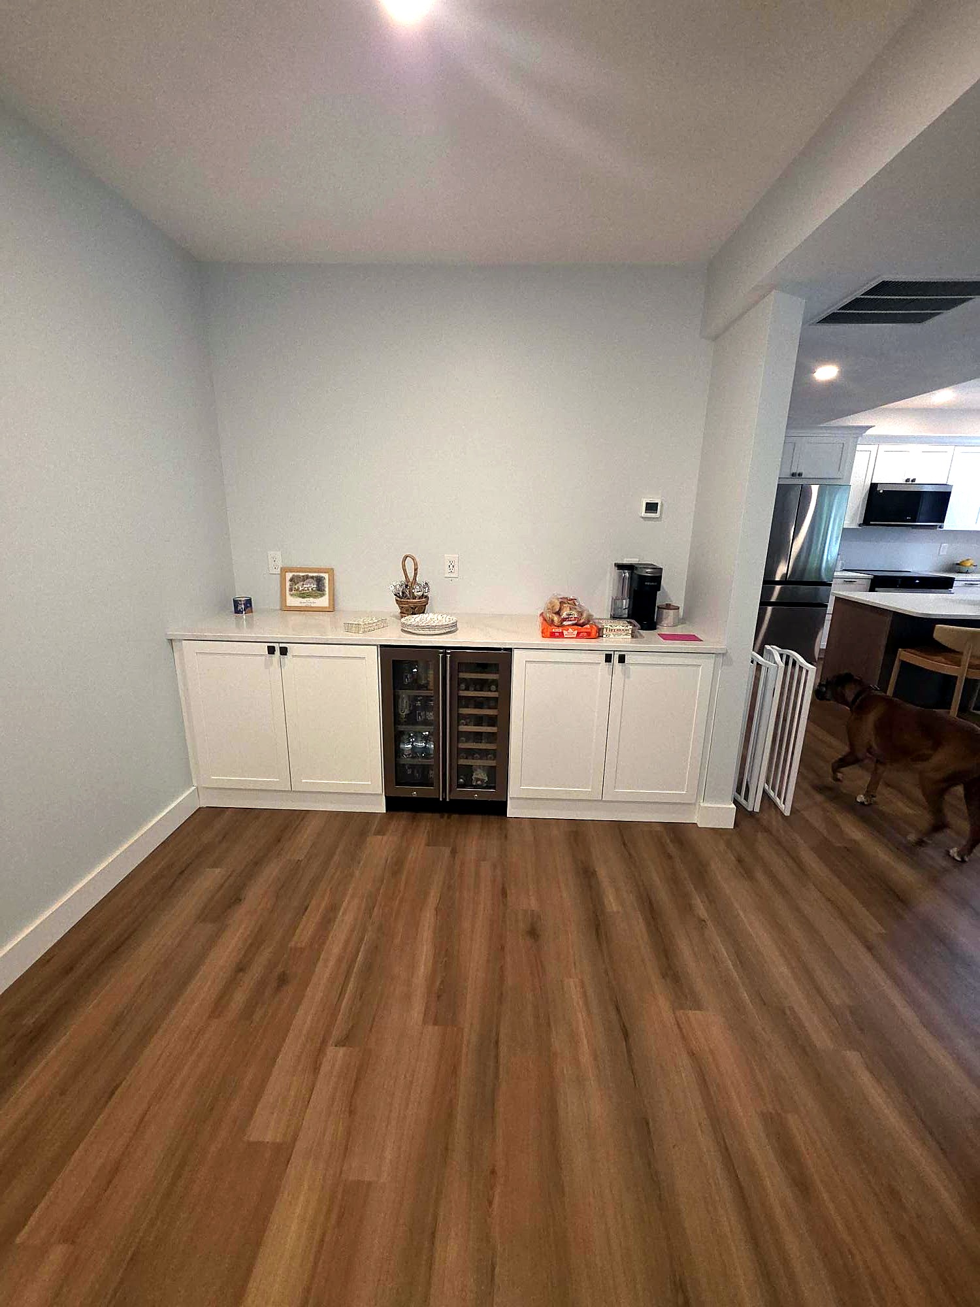
Home bar cabinets with glass-front uppers and a dark countertop
Home bar cabinetry with a sink and illuminated display shelves
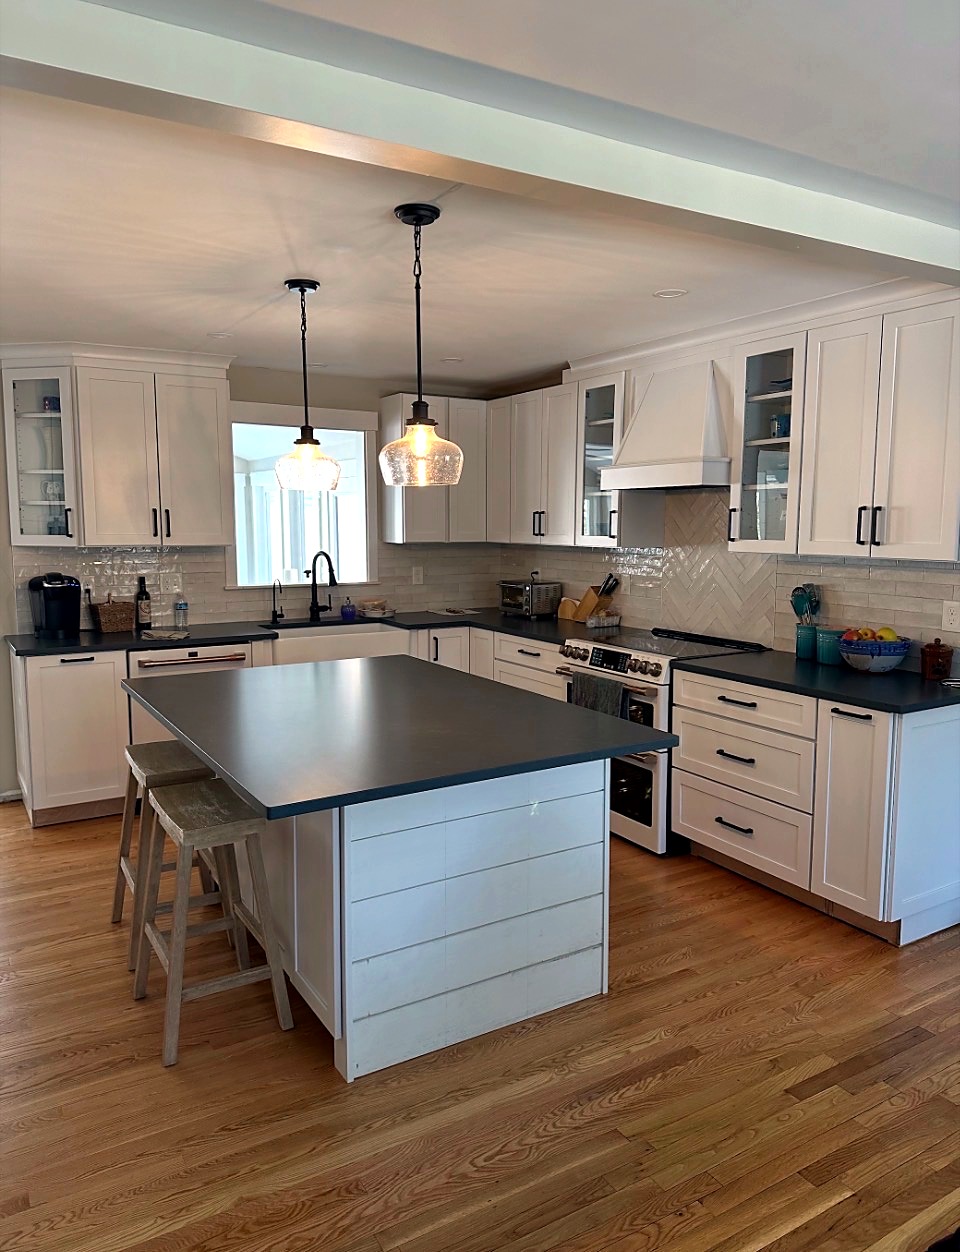
White kitchen cabinets with a contrasting dark island
White kitchen cabinetry with a range hood and corner storage
Kitchen island with seating and white perimeter cabinets
White built-in cabinetry with open shelves and lower storage
Master bathroom with a wood double vanity and tall linen cabinet

Planning a kitchen or bathroom?

Send us a few details about your space and we'll follow up within 1 business day.

Or call 603-417-5908

No pressure, no hard sell — a real reply from Danielle within 1 business day.