
Bathrooms
Bathroom vanity ideas for New Hampshire homes
Bathrooms are small, wet and used hard — so vanity decisions show up fast. These are the choices that make the biggest difference in the Nashua, Hollis and Merrimack bathrooms we design.
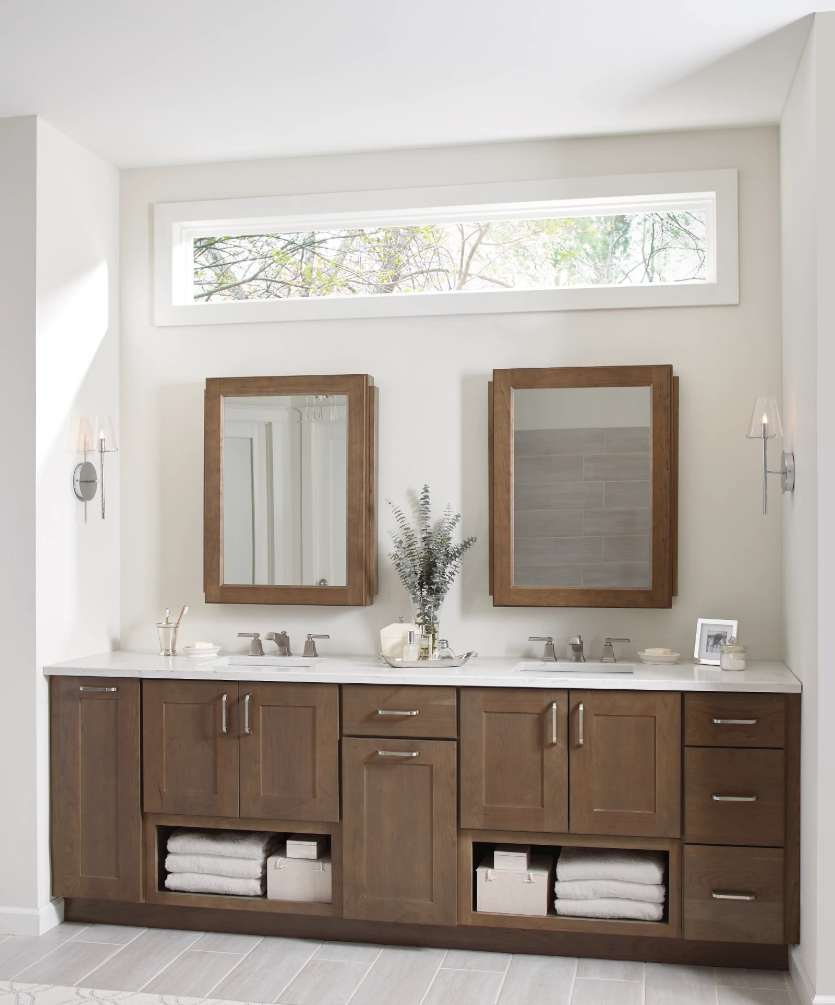
Go drawers first, doors second.
A vanity with two deep drawers flanking the plumbing holds far more usable storage than a pair of doors with a shelf. U-shaped drawers wrap around the trap so you lose almost nothing, and everyday items stop disappearing into the back of a dark cabinet.
Comfort height changes the daily feel.
A 36-inch vanity, the same height as a kitchen counter, is what most adults choose once they've used one. Keep a 32-inch height for a children's bathroom or where a vessel sink adds height on top.
Double vanity or one sink done properly.
Two sinks need roughly 60 inches of wall to feel right, and 72 inches to feel generous. Under that, a single bowl with a full bank of drawers and more counter is usually the better morning routine — we'd rather give you working counter than a second cramped bowl.
Furniture-style bases make a small bath feel considered.
Turned legs, a visible toe space, or a floating vanity all lighten a tight room by showing floor underneath. In powder rooms especially, a furniture-style base reads as a piece you chose rather than a builder box.
Finishes that survive steam.
Plywood boxes, factory-applied finishes and properly sealed edges handle New Hampshire humidity well. Pair them with a real exhaust fan and the vanity will look the same in ten years. Painted finishes in warm whites, soft greens and deep blues are what we're specifying most right now.
Storage details worth adding.
An outlet inside a drawer for hair tools, a tip-out tray at the sink, a slim pull-out beside the vanity for cleaning supplies, and a linen tower where the layout allows. Small additions, ordered with the cabinetry, cost a fraction of retrofitting later.
Tie it to the rest of the house.
The lines we carry offer matching door styles across kitchen and bath, so a bathroom vanity can echo your kitchen in a lighter finish. It makes the whole home feel designed rather than renovated room by room.
Frequently asked questions
What vanity height should I use?
Most adults prefer a 36-inch comfort-height vanity, which matches kitchen counter height and saves your back. Standard 32-inch vanities still make sense in a kids' bath or a powder room with a vessel sink.
Will a double vanity fit in my bathroom?
A comfortable double vanity generally needs about 60 inches of wall, and 72 inches feels genuinely generous. Below 60 inches, a single sink with a bank of drawers is usually the better daily experience than two cramped bowls.
Do wood vanities hold up in a New Hampshire bathroom?
Yes, with the right specification. Plywood boxes, a durable factory finish and good exhaust ventilation handle steam fine. We avoid untreated raw wood and unsealed edges in full baths.
Can you match a bathroom vanity to my kitchen cabinets?
Often, yes — the lines we carry offer the same door styles and finishes across kitchen and bath. It's a nice way to tie the house together without making the bathroom feel like a kitchen.
Also explore
Ready to plan your project?
Tell us about your space and we'll get back to you within 1 business day.
Or call 603-417-5908